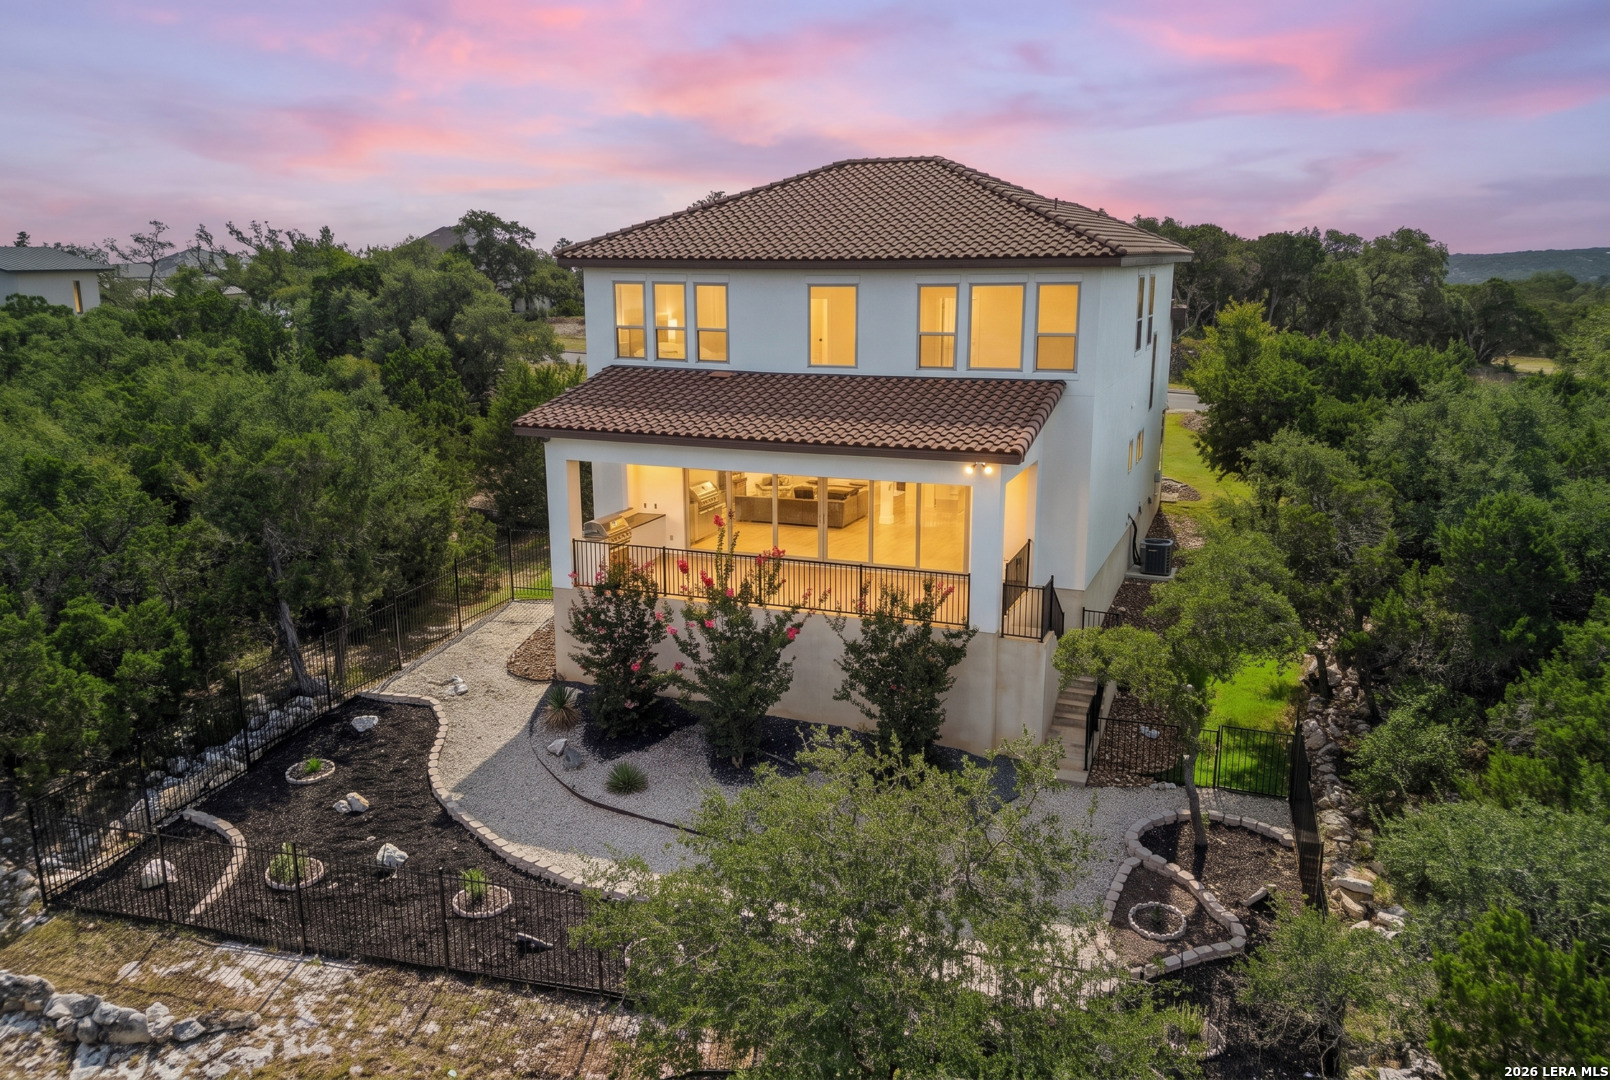
Two-story white home with a tile roof, covered patio, and fenced landscaped yard at dusk.
94 Monarca
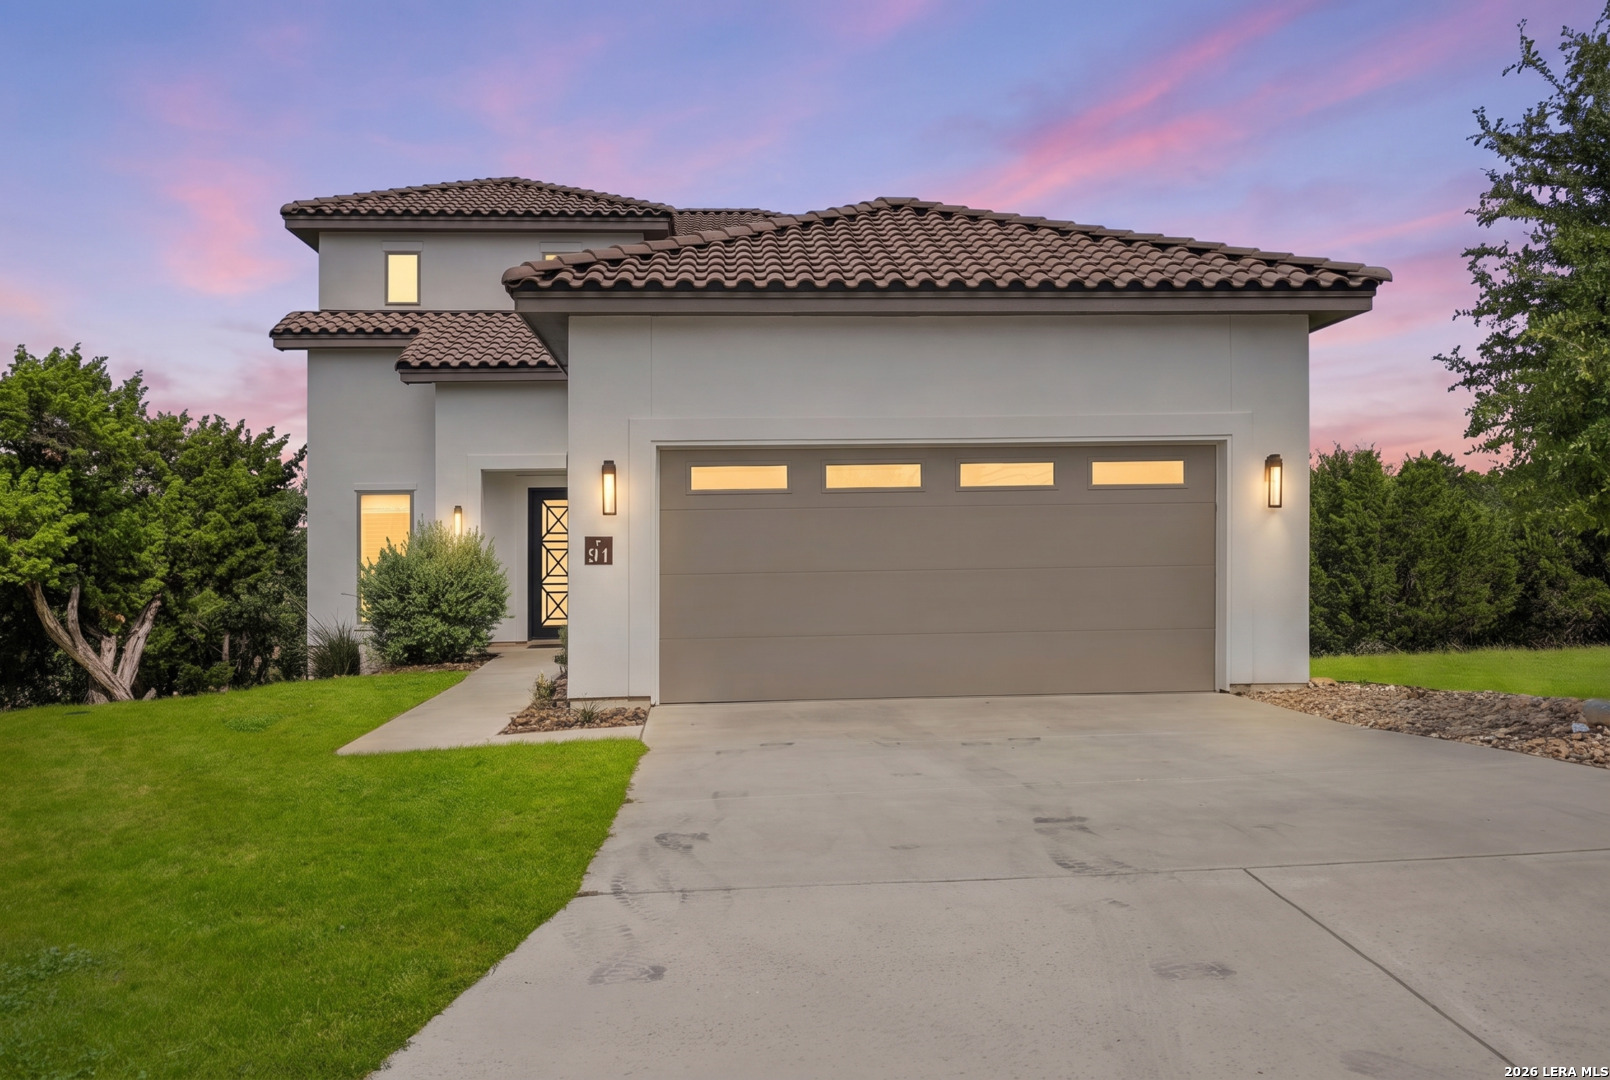
Two-story white stucco home with terracotta roof, double garage, landscaped lawn, and surrounding trees.
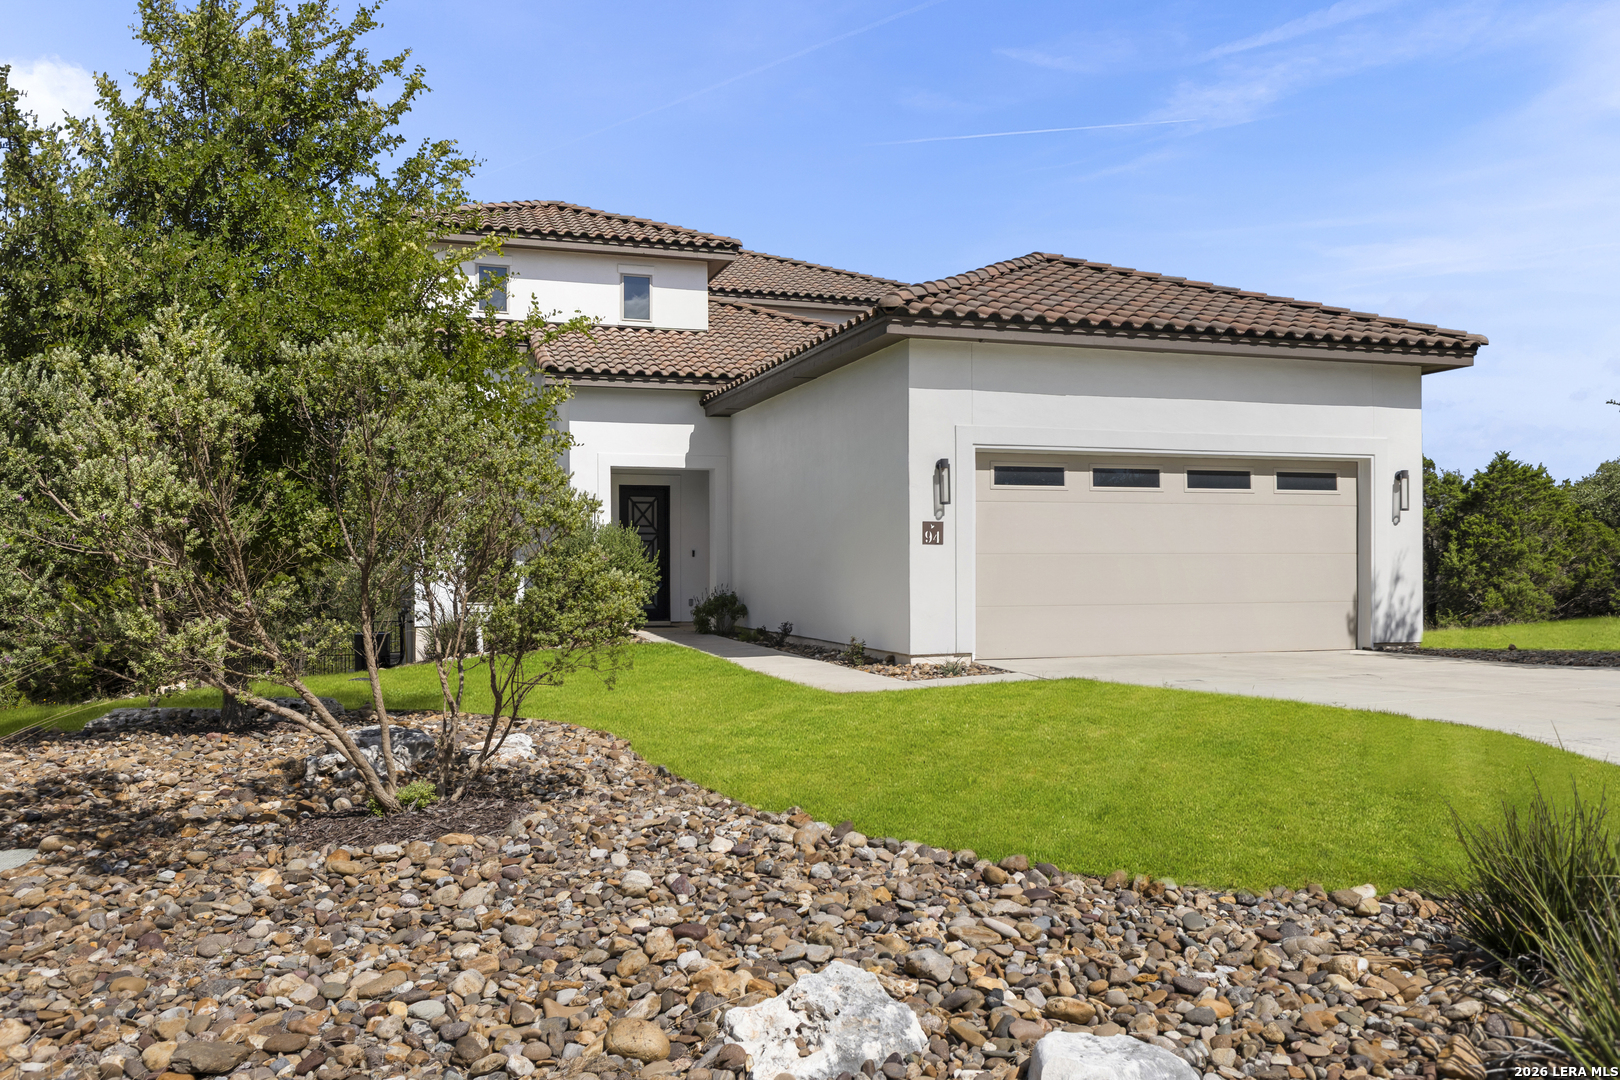
White stucco home with a tiled roof, double garage, and rock landscaping.
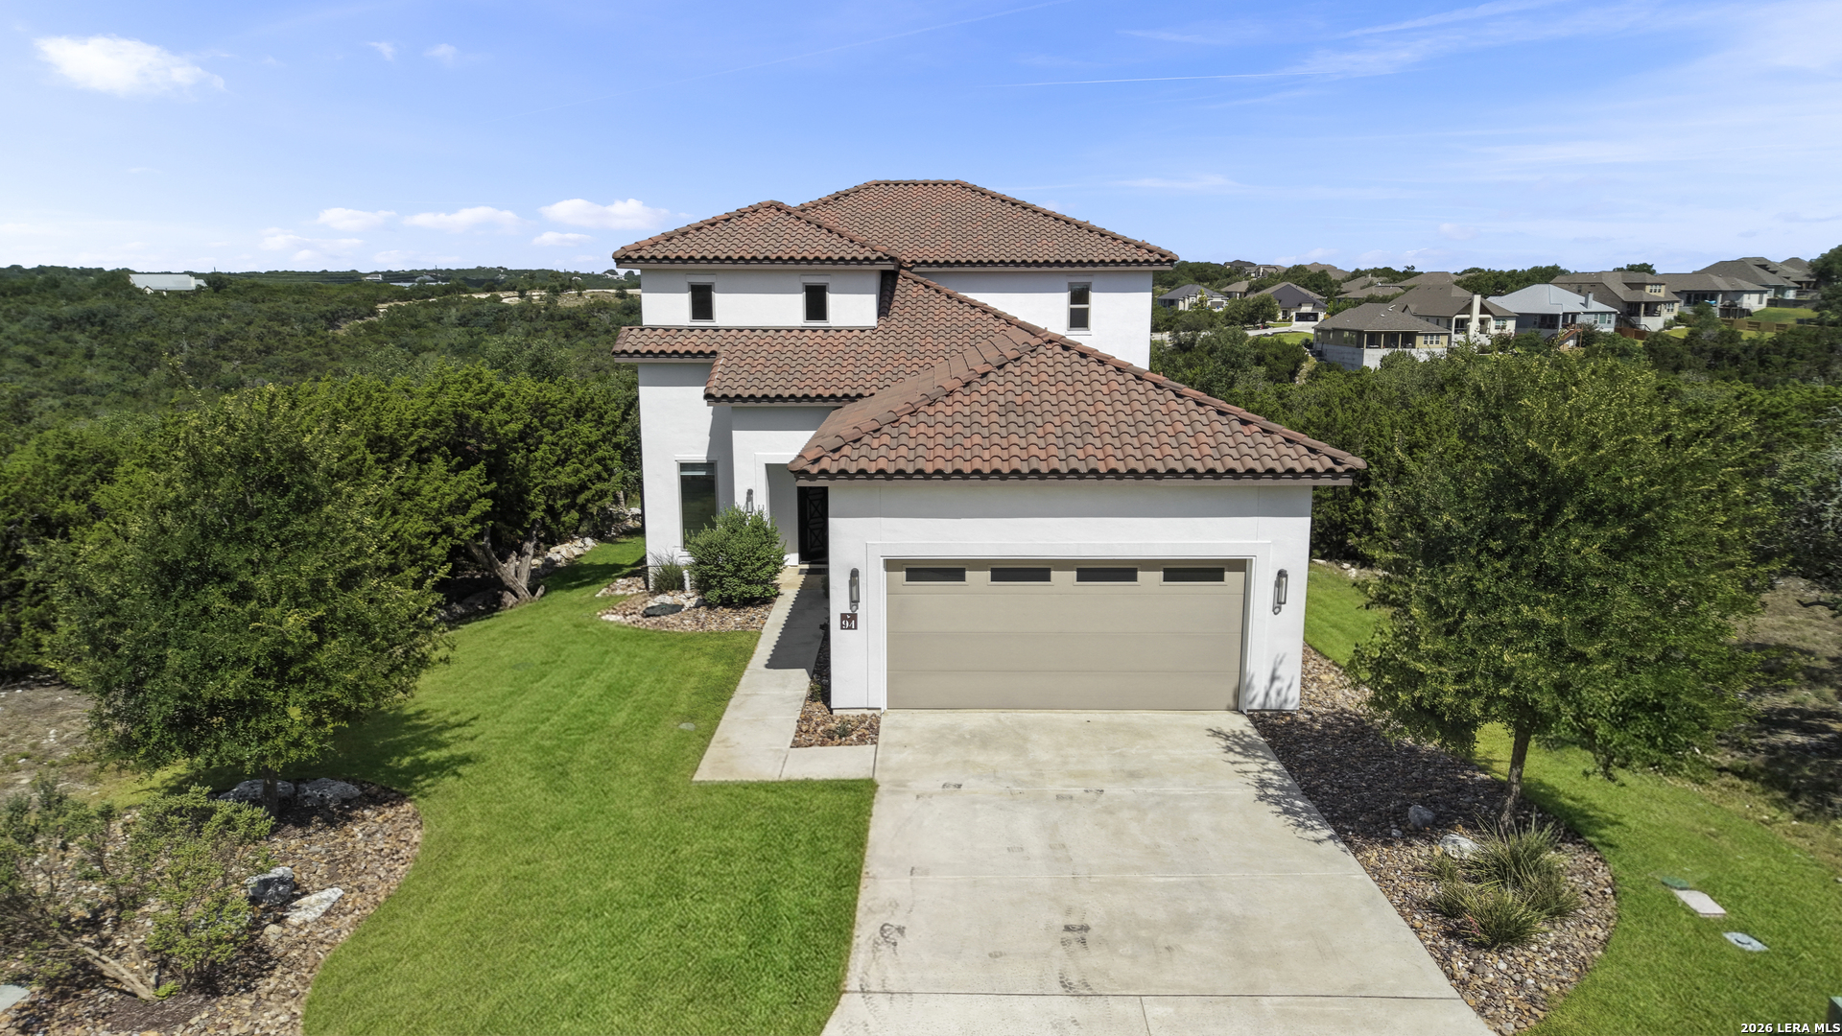
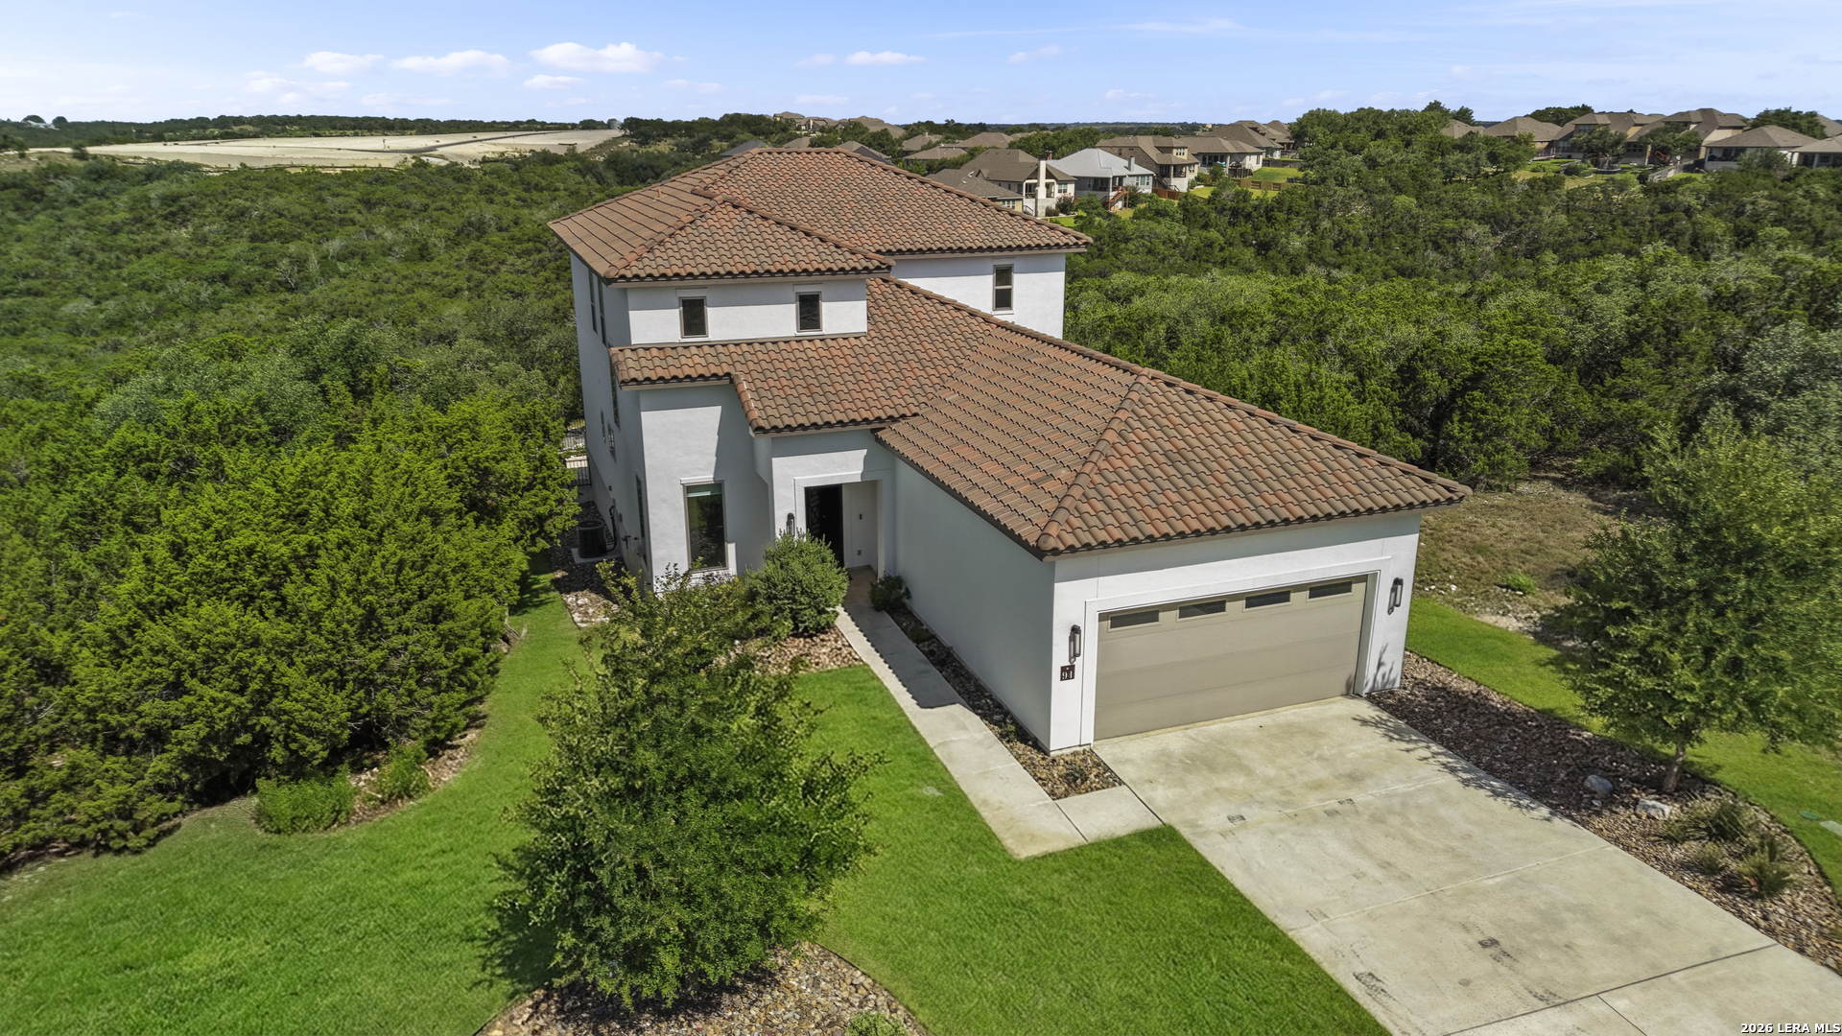
Aerial view of a white stucco home with a terracotta tile roof beside a wooded greenbelt.
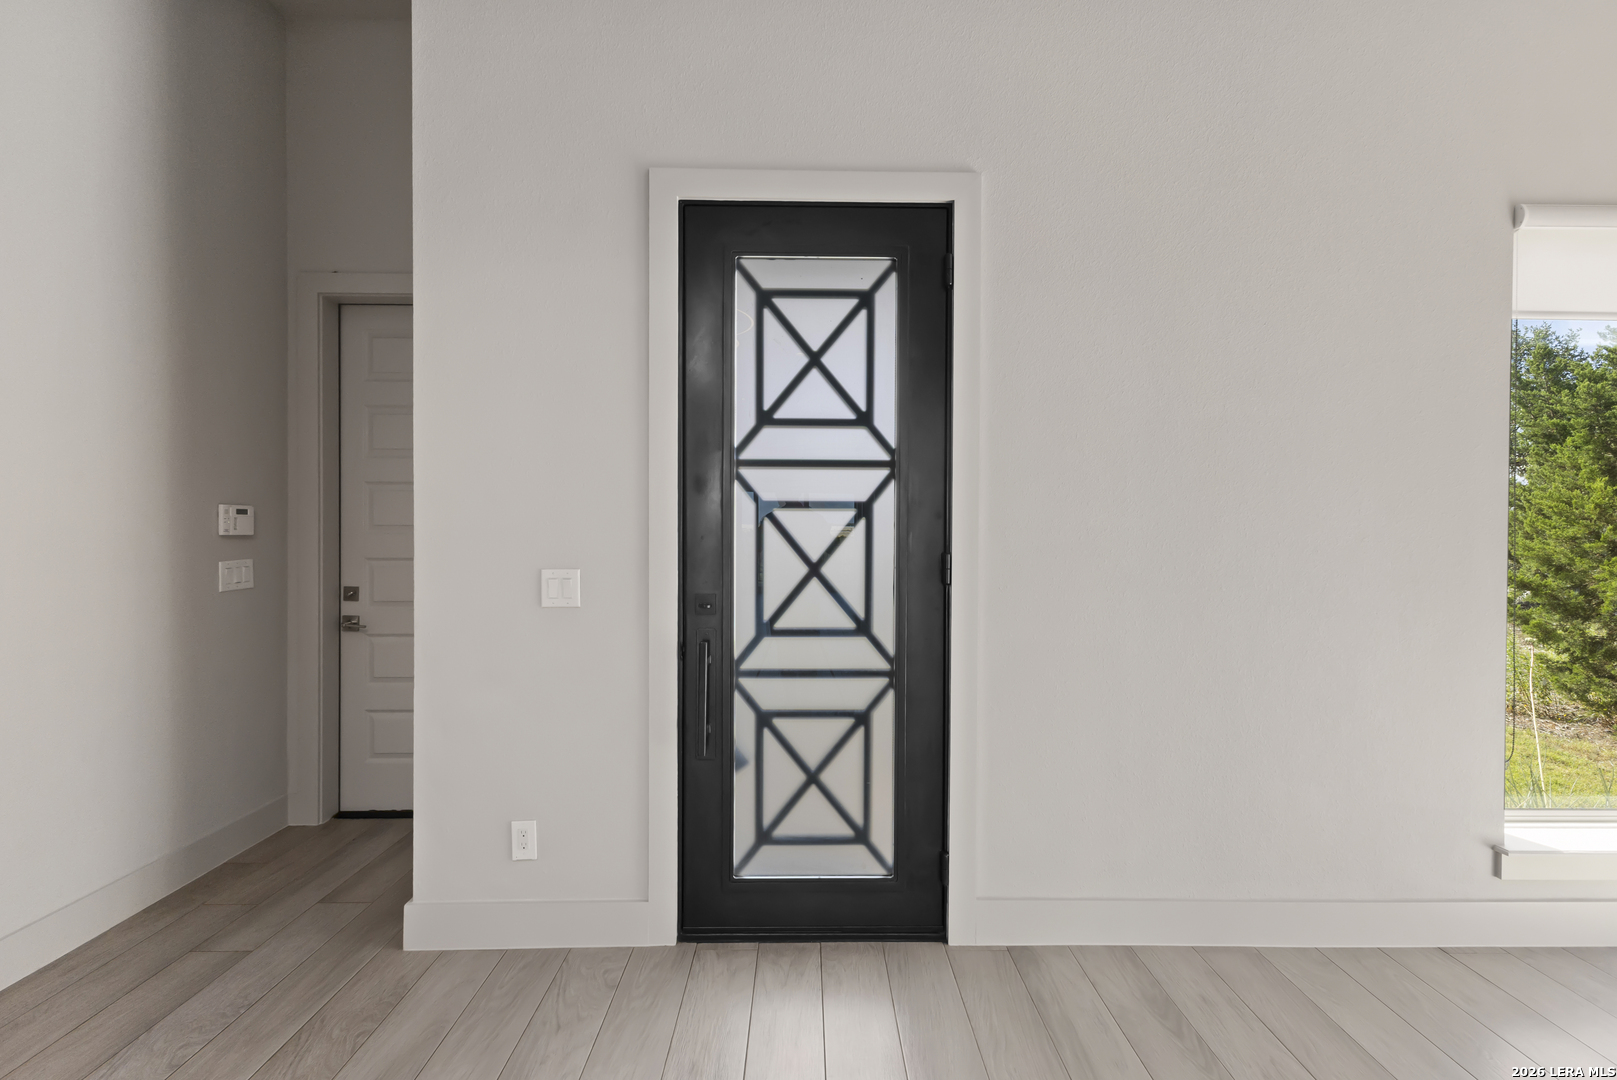
Entryway with a black geometric-glass front door, pale plank flooring, and a tall window.
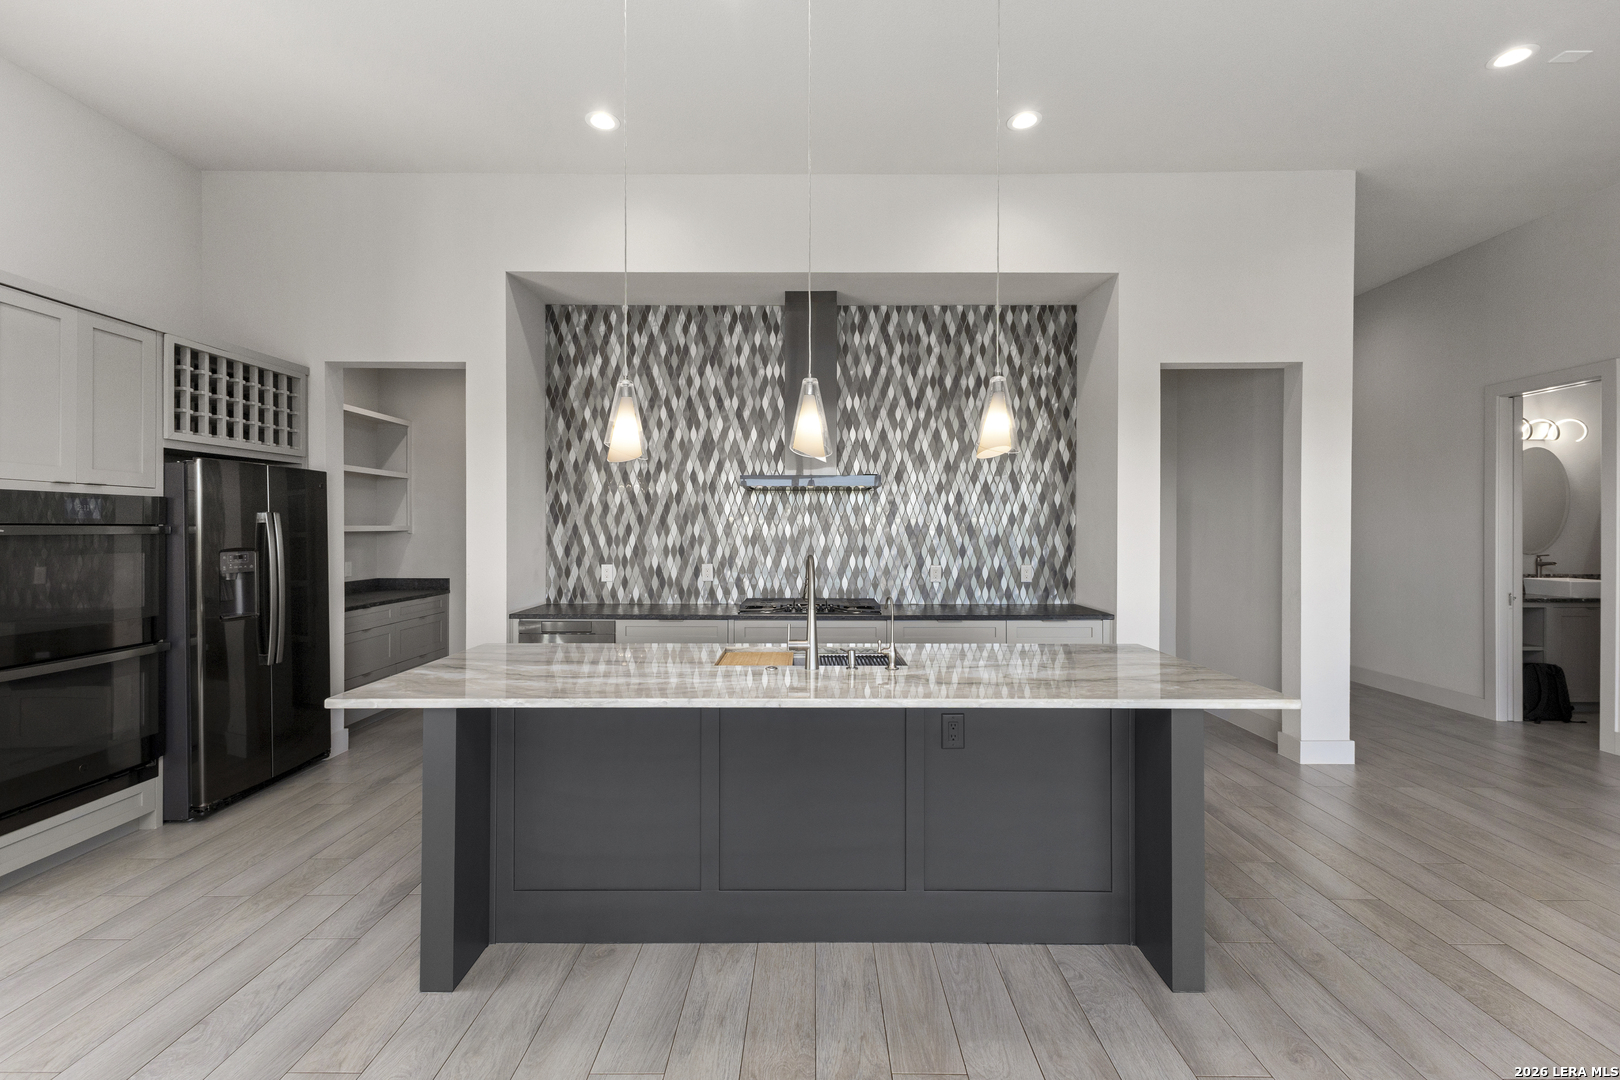
Modern kitchen with a large island, geometric backsplash, pendant lights, and stainless steel appliances.
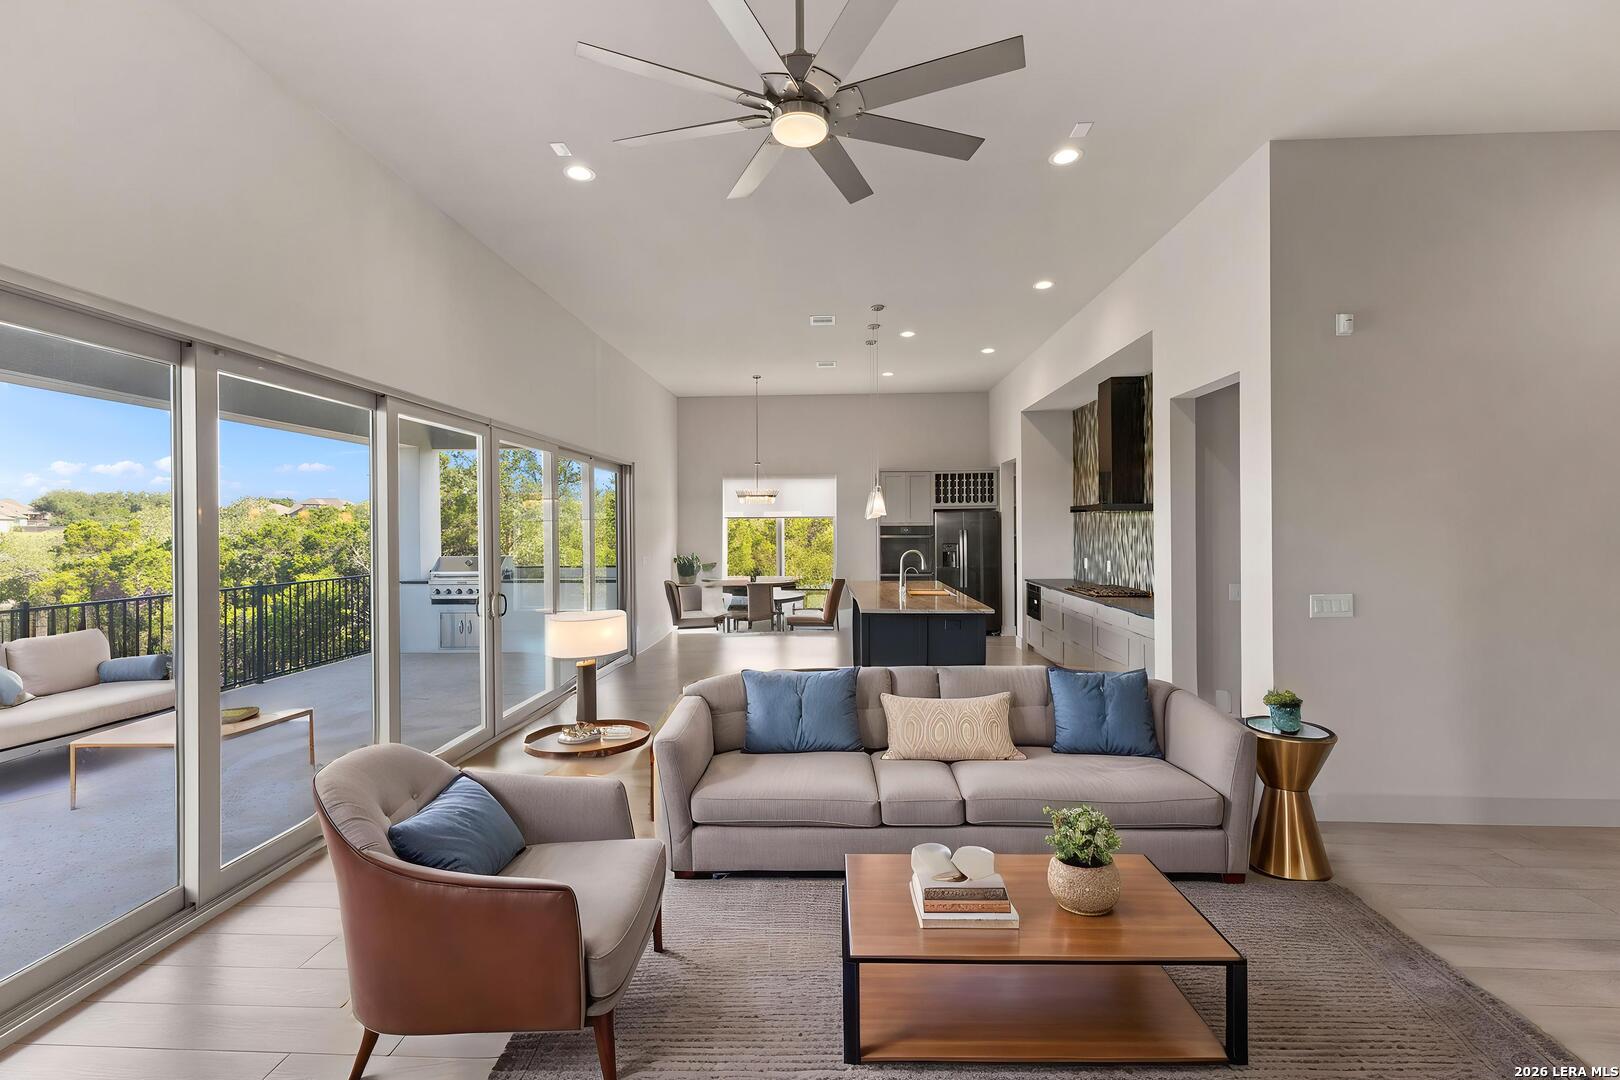
Furnished living room with sliding glass doors opening onto a tree-lined balcony.
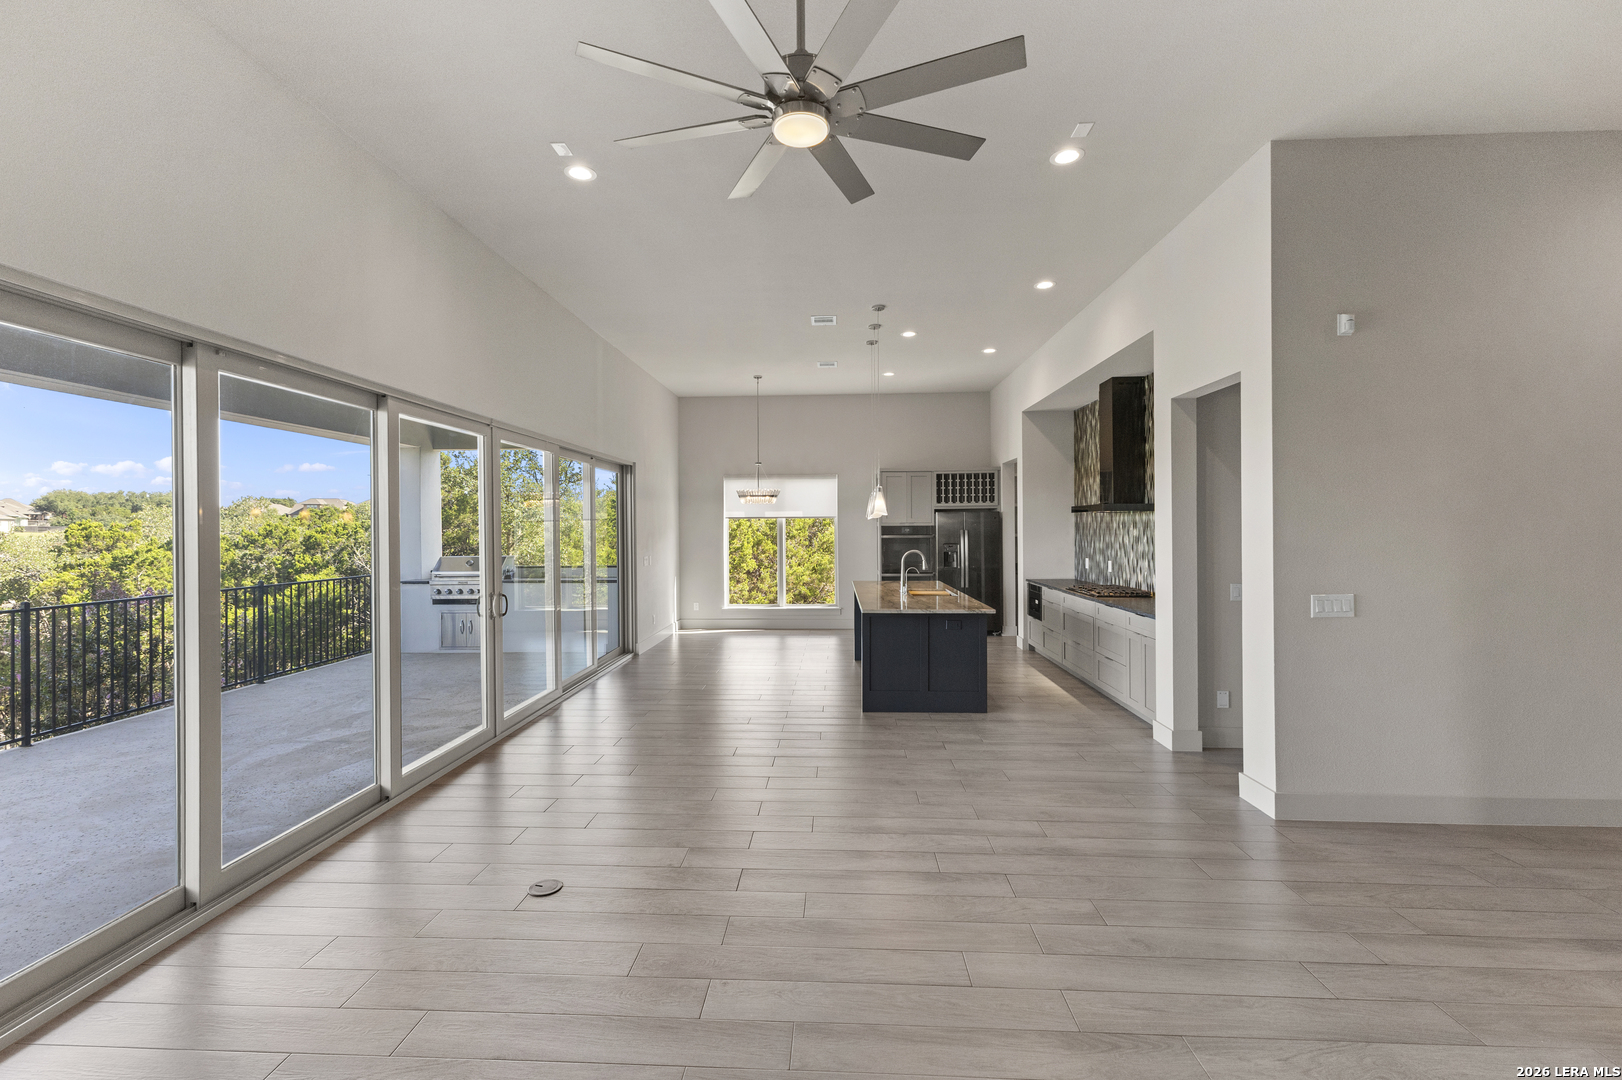
Vacant kitchen and dining area with a dark island and sliding doors to a balcony.
Modern kitchen with a marble island, patterned tile backsplash, and sliding doors to a balcony.
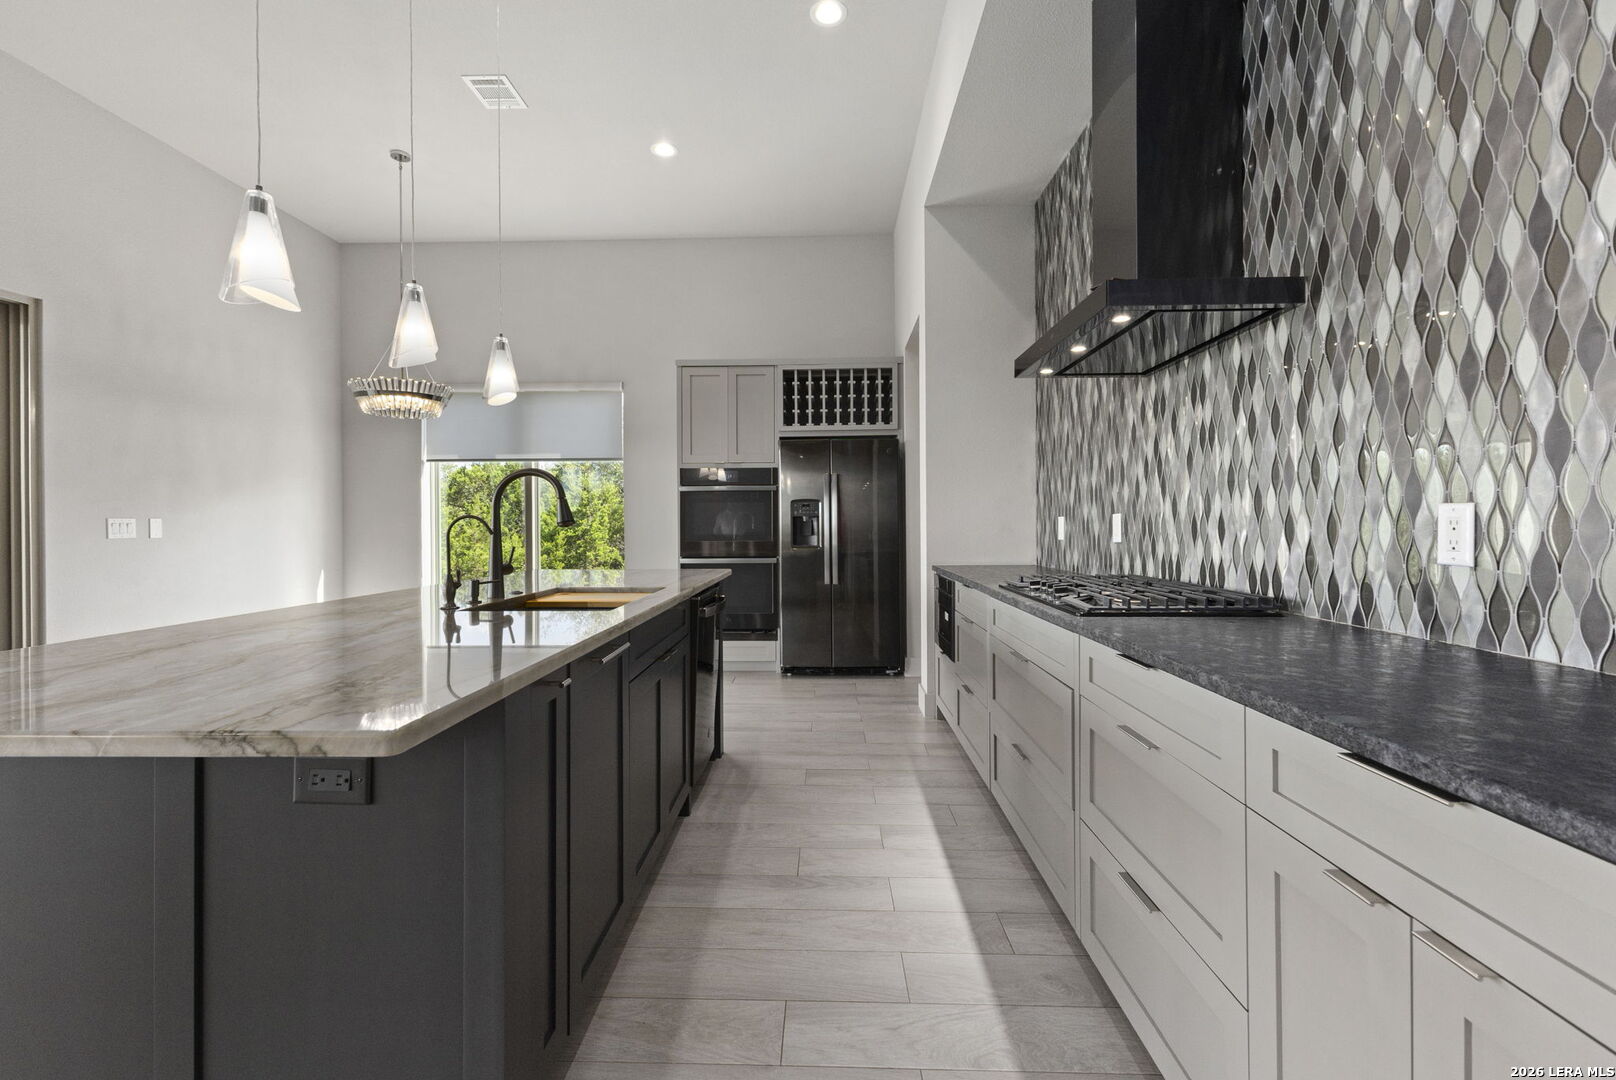
Modern kitchen with a dark island, stainless steel appliances, and a striking patterned tile backsplash.
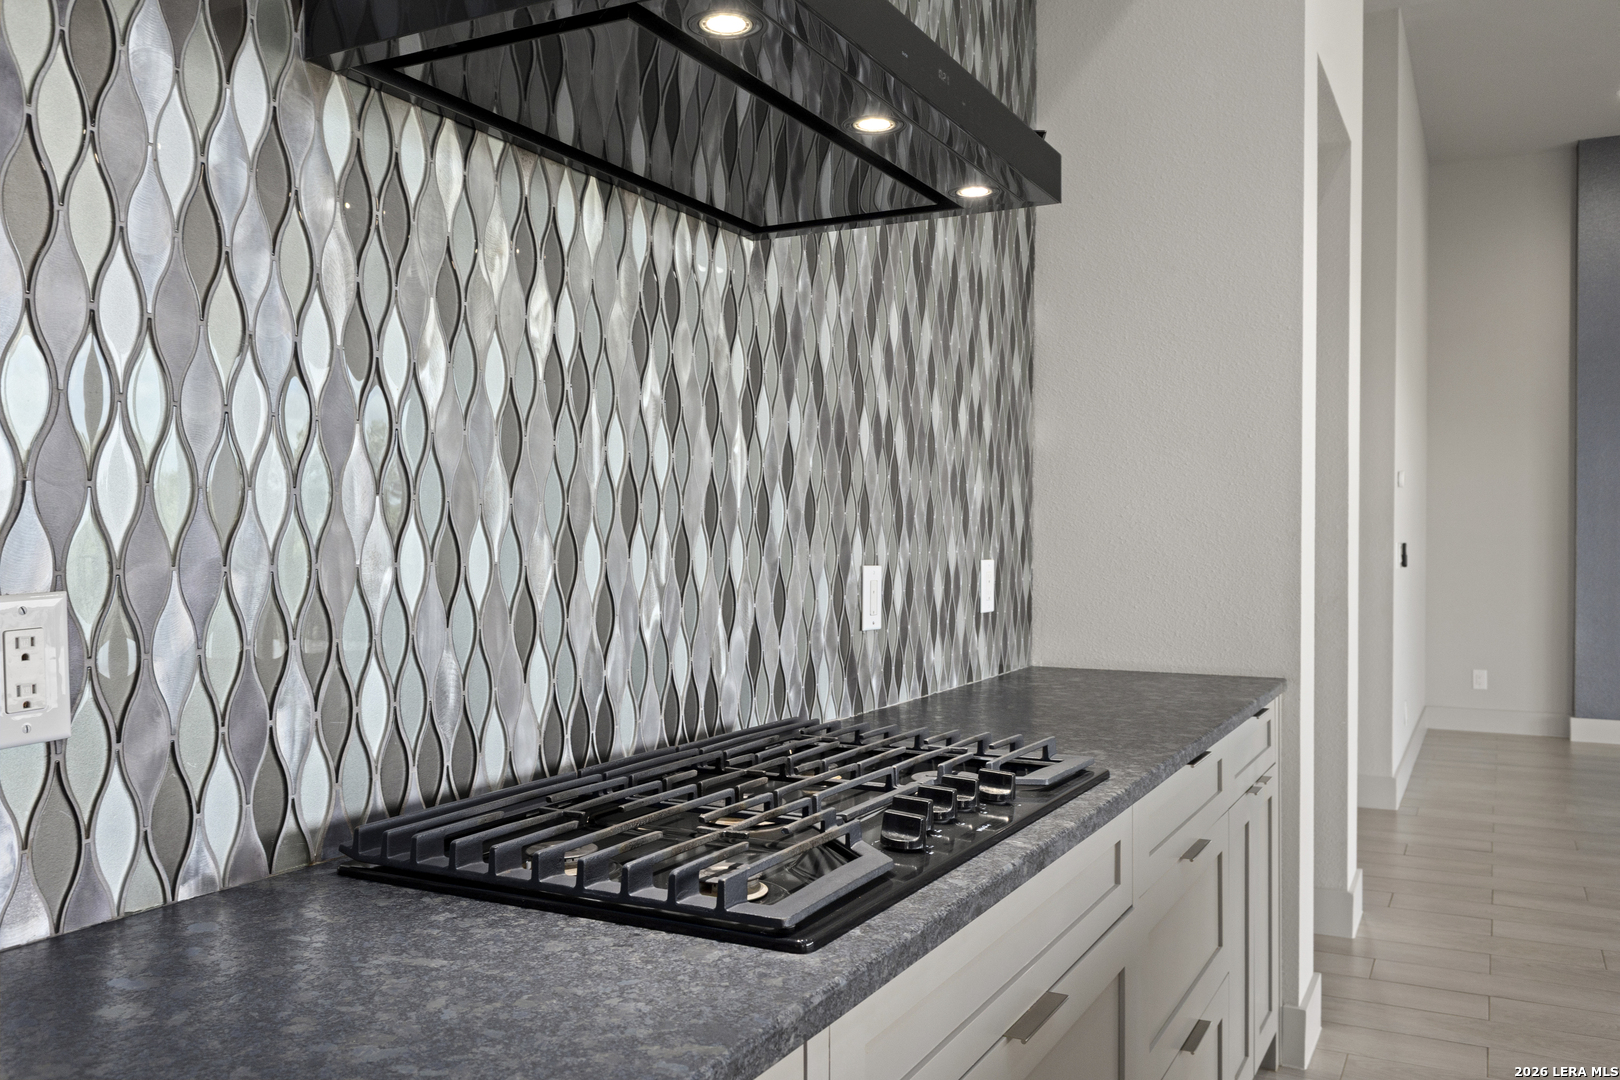
Kitchen with a black gas cooktop, dark countertop, and sculptural gray tile backsplash.
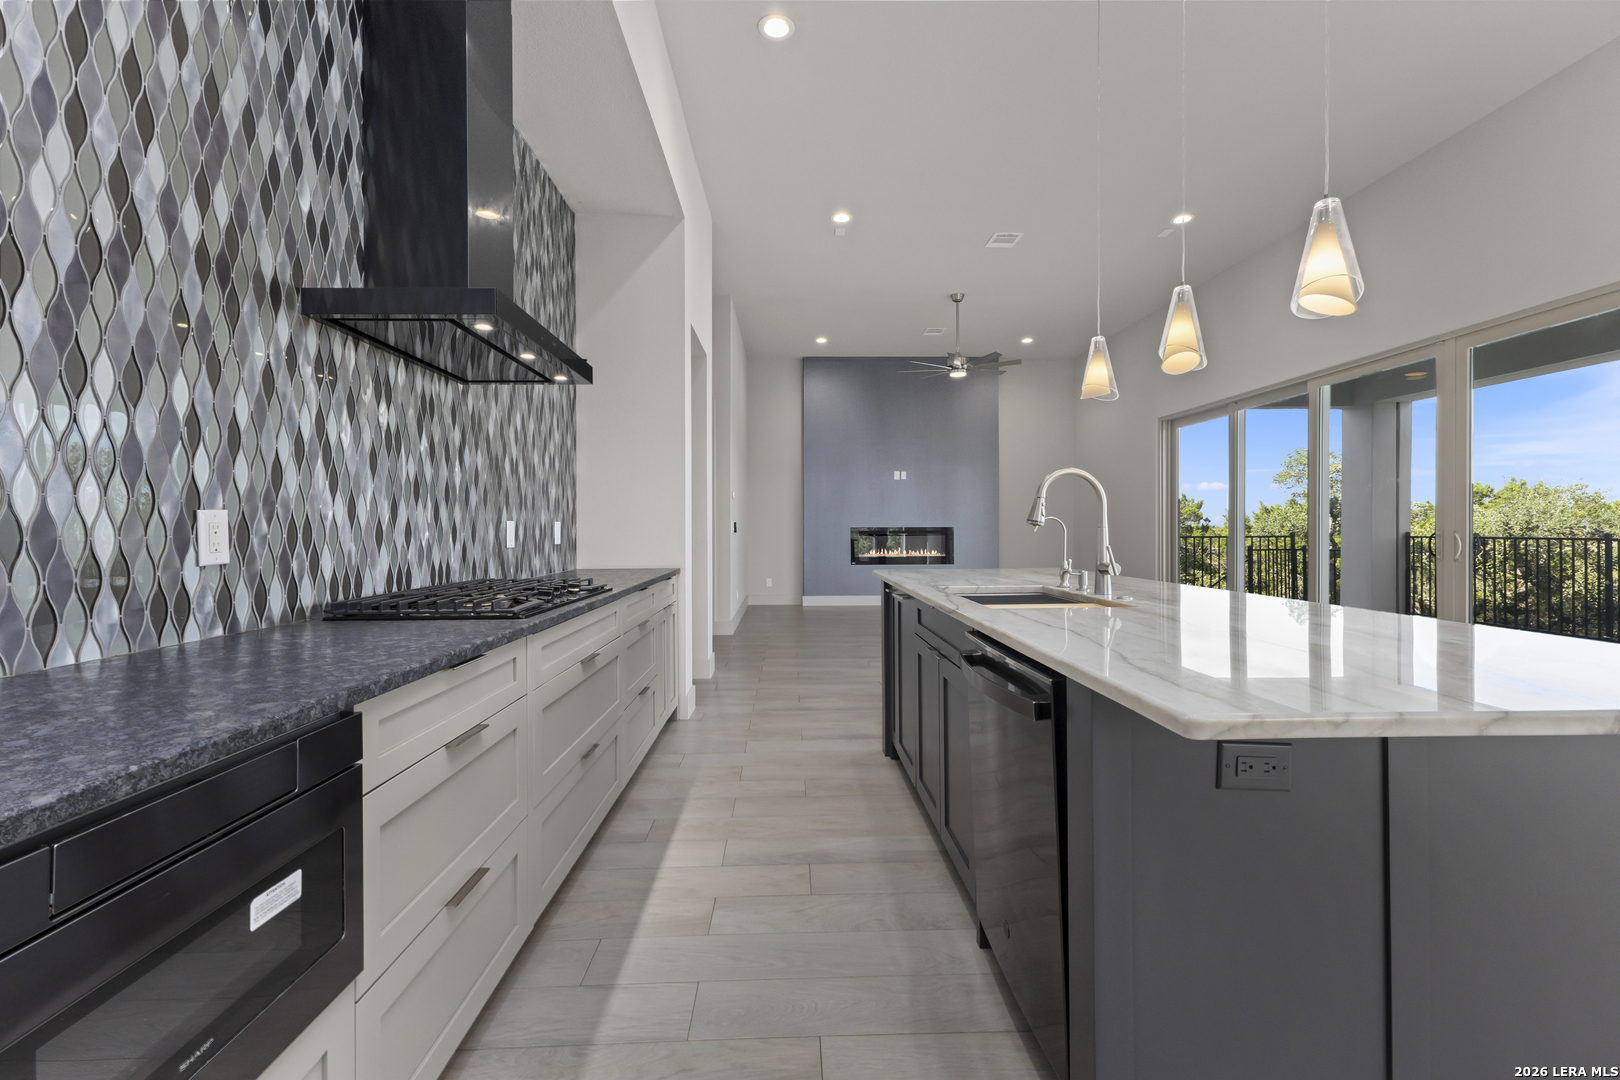
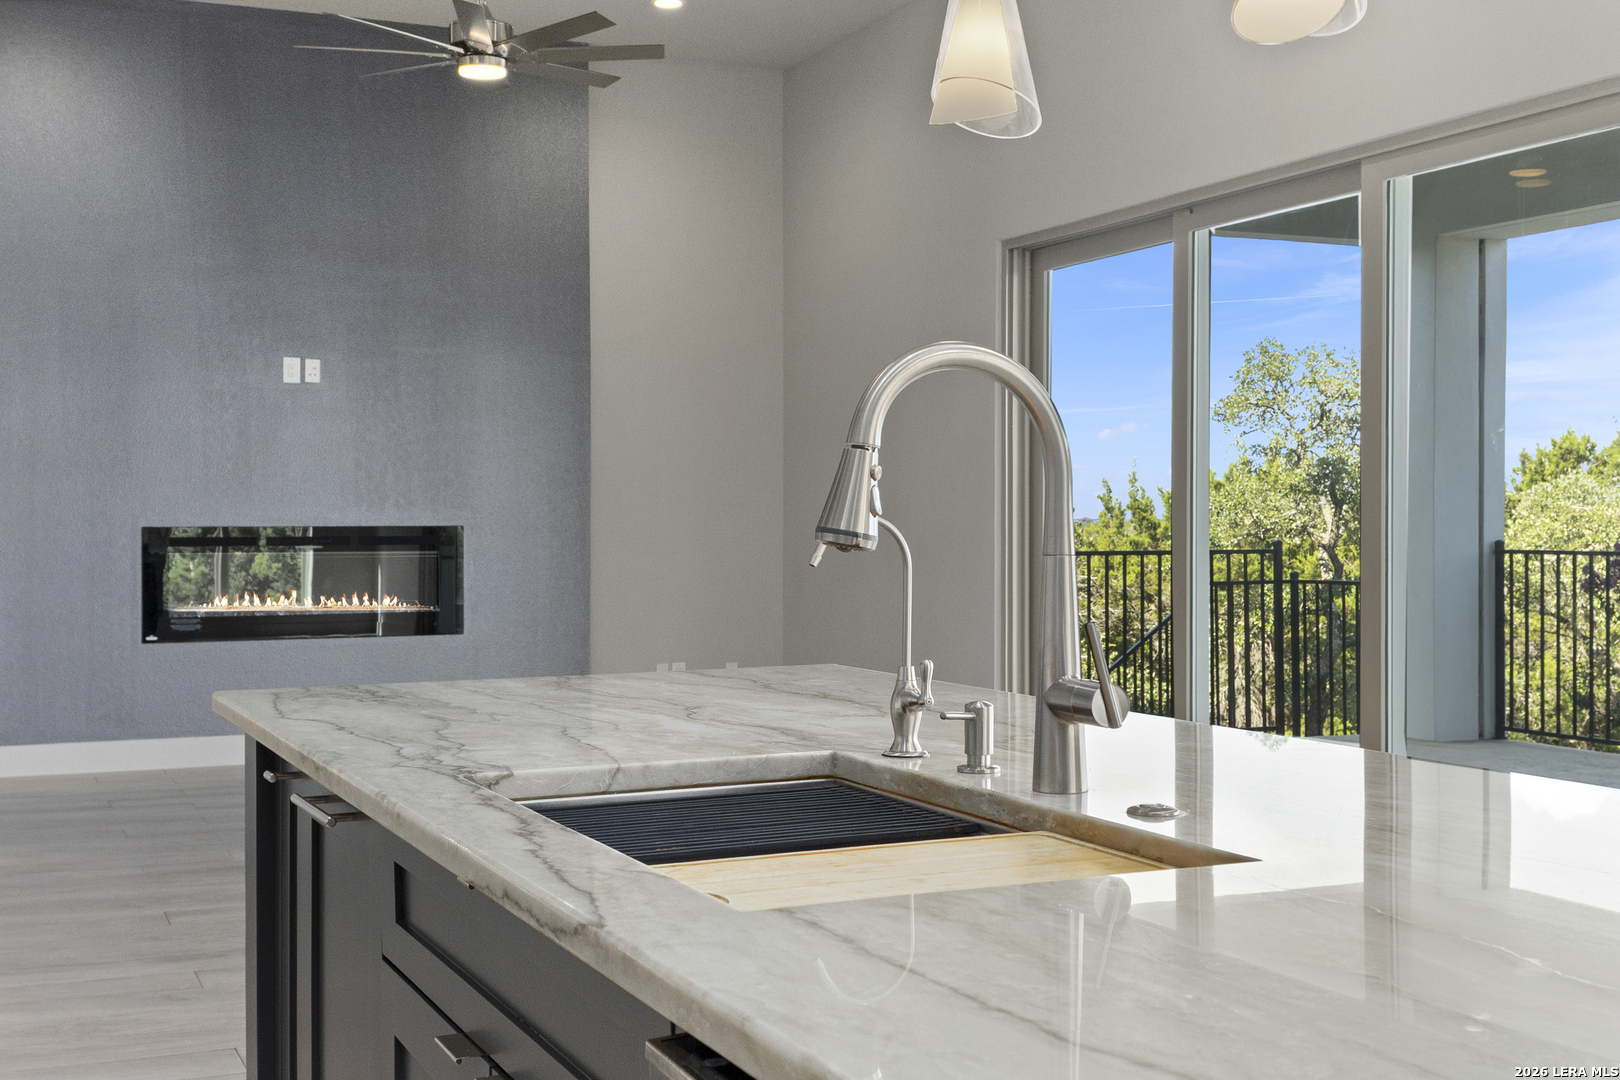
Modern kitchen with a marble island and sink, linear fireplace, and sliding doors to a tree-lined balcony.
Open-plan kitchen and living area with a dark island, patterned backsplash, and linear fireplace.
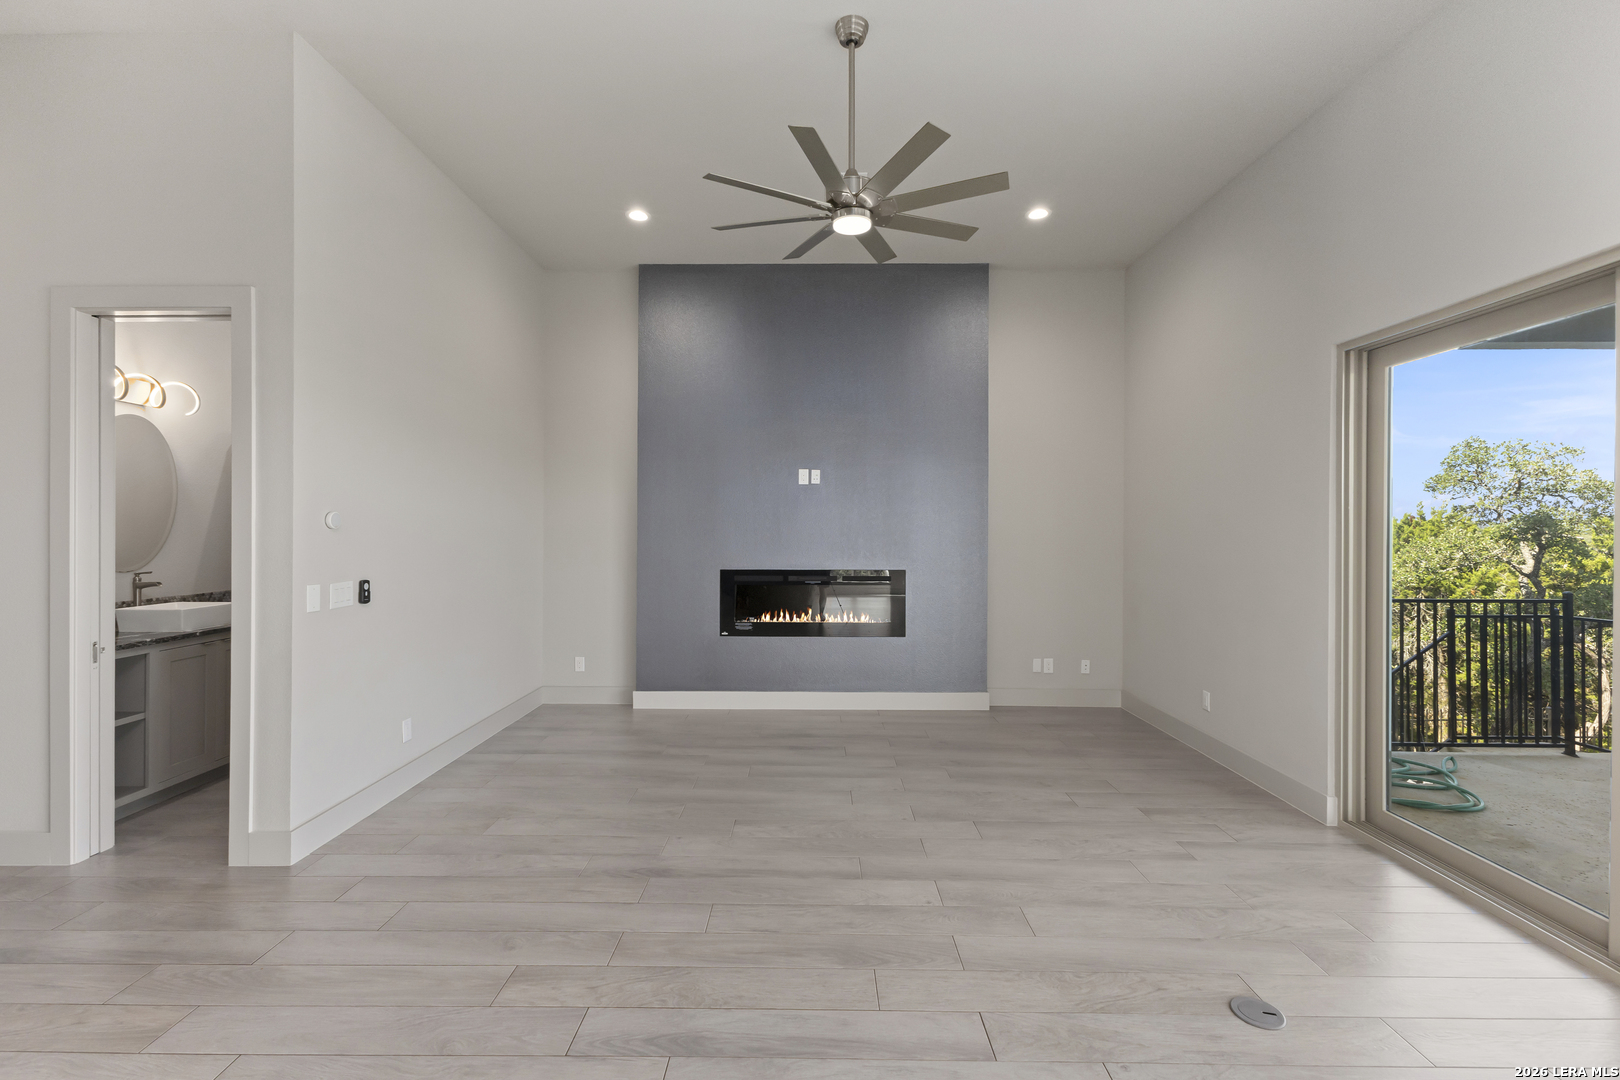
Unfurnished living room with a linear fireplace, charcoal accent wall, and sliding door to a balcony.
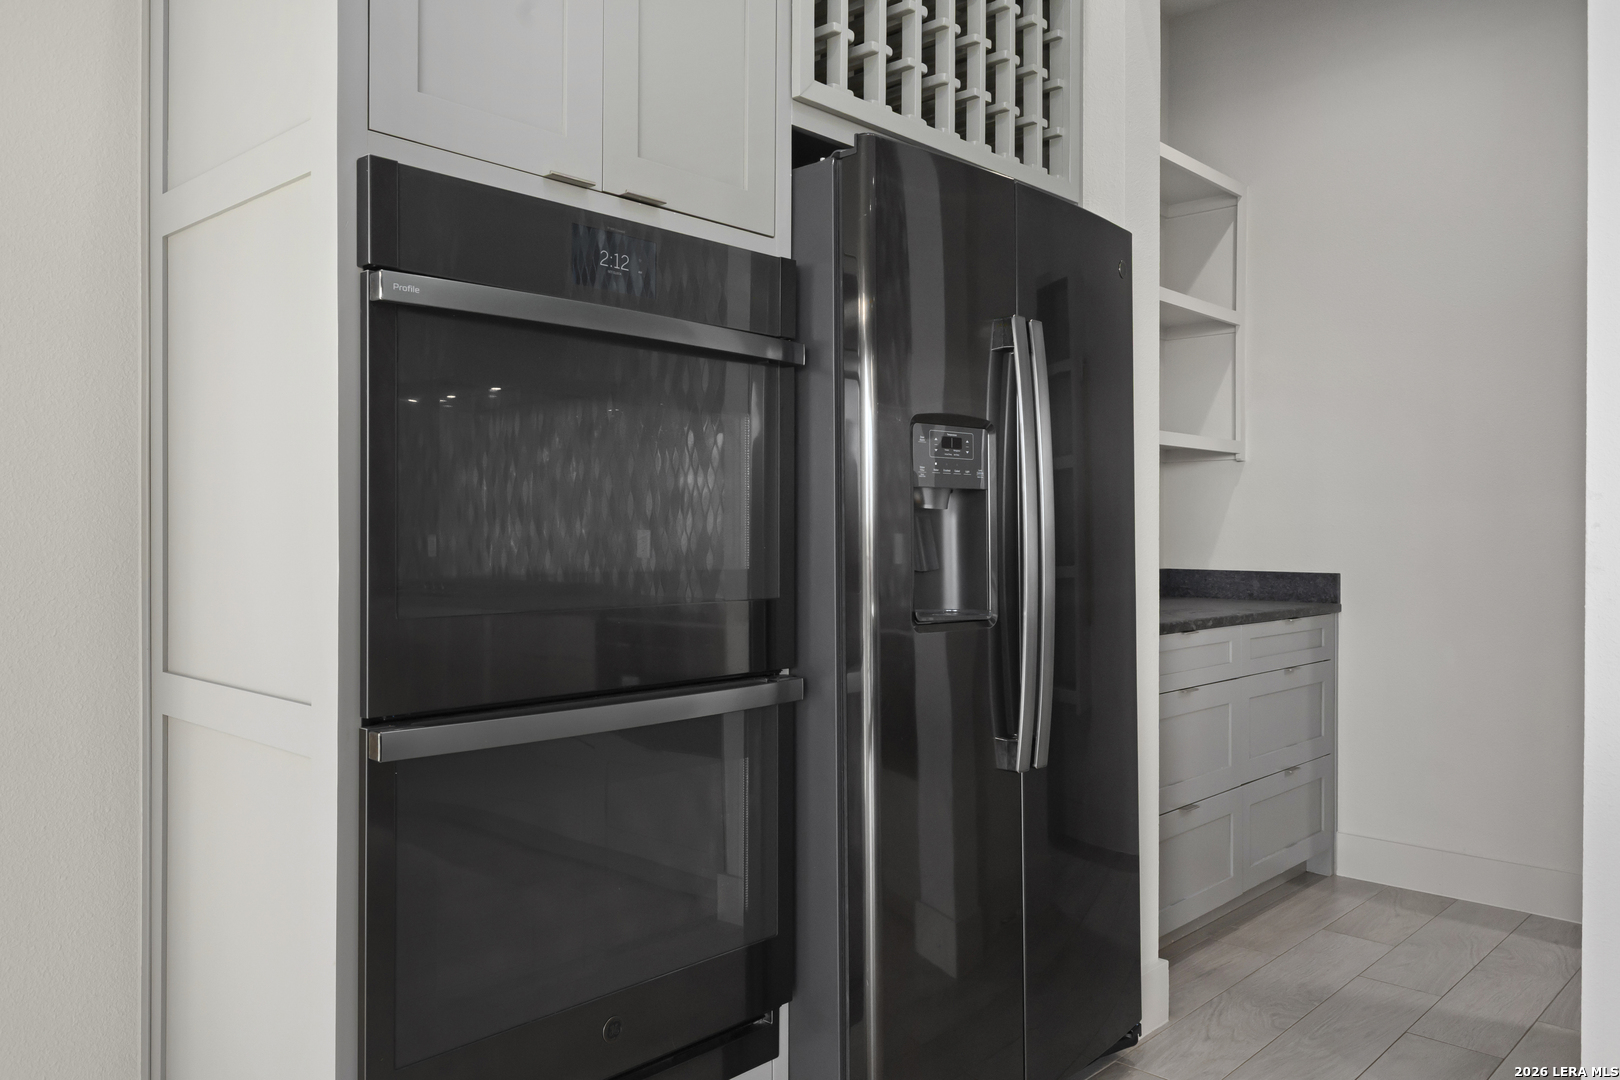
Kitchen with black double ovens and a side-by-side refrigerator beside white cabinetry.
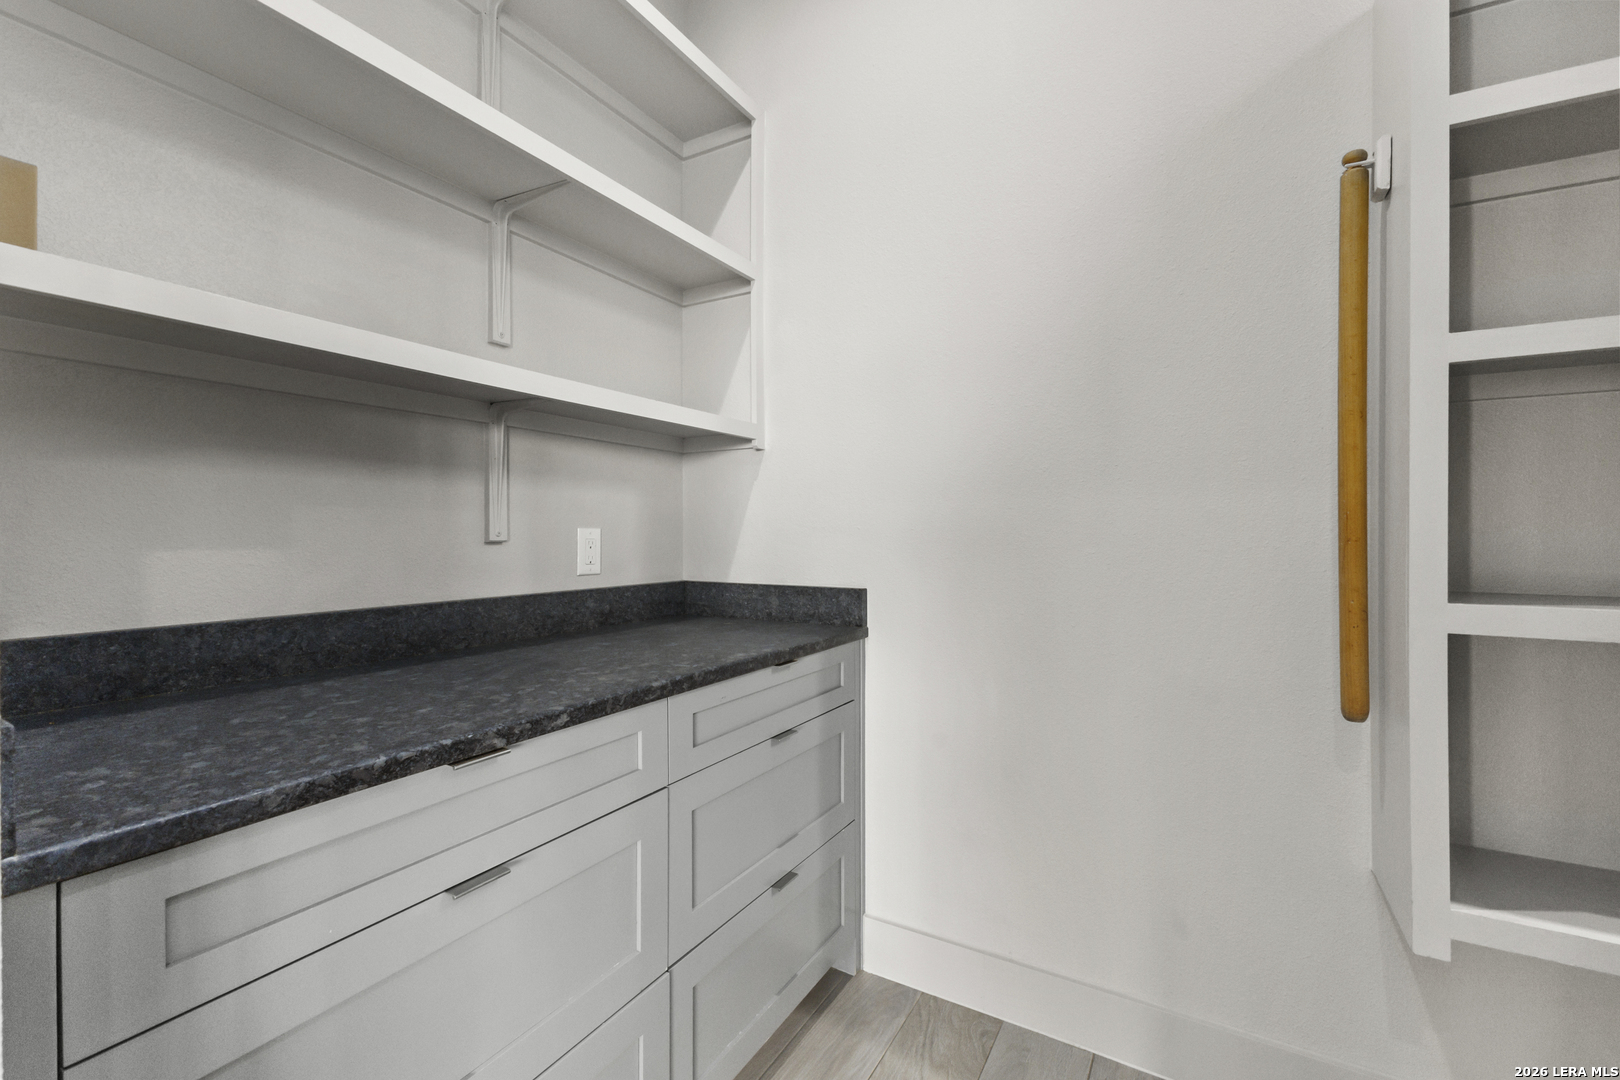
Built-in pantry with white shelves and cabinets, dark countertop, and wall-mounted wooden rail.
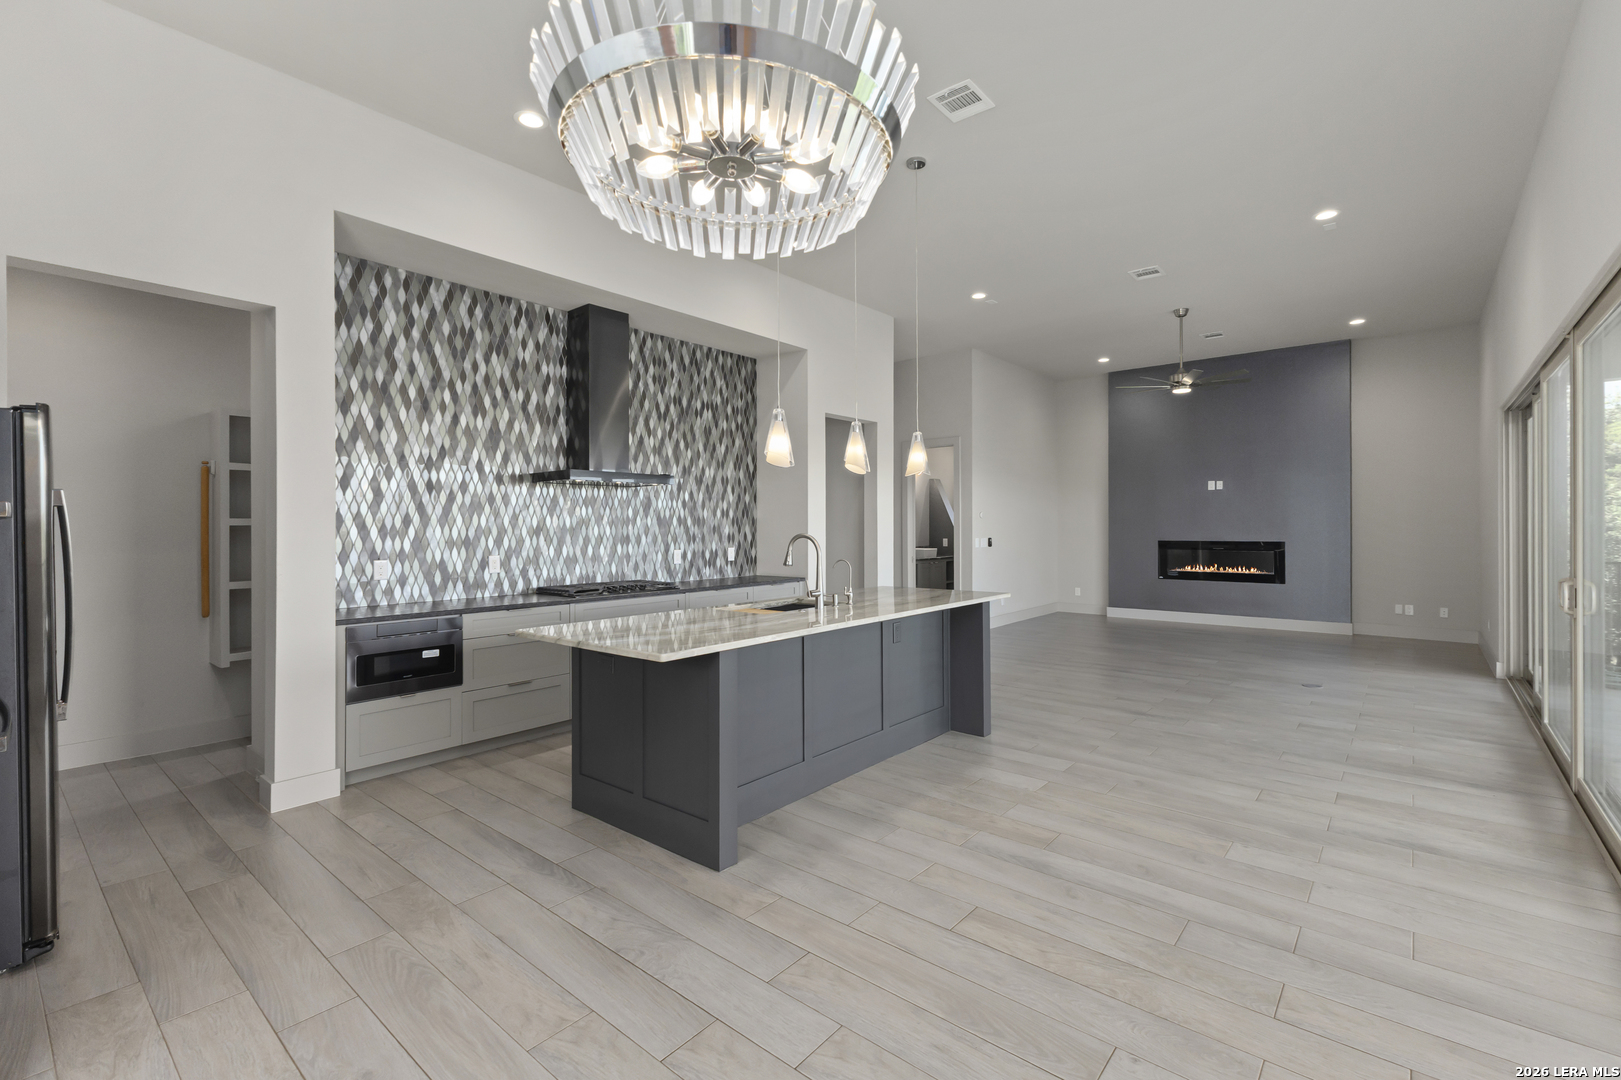
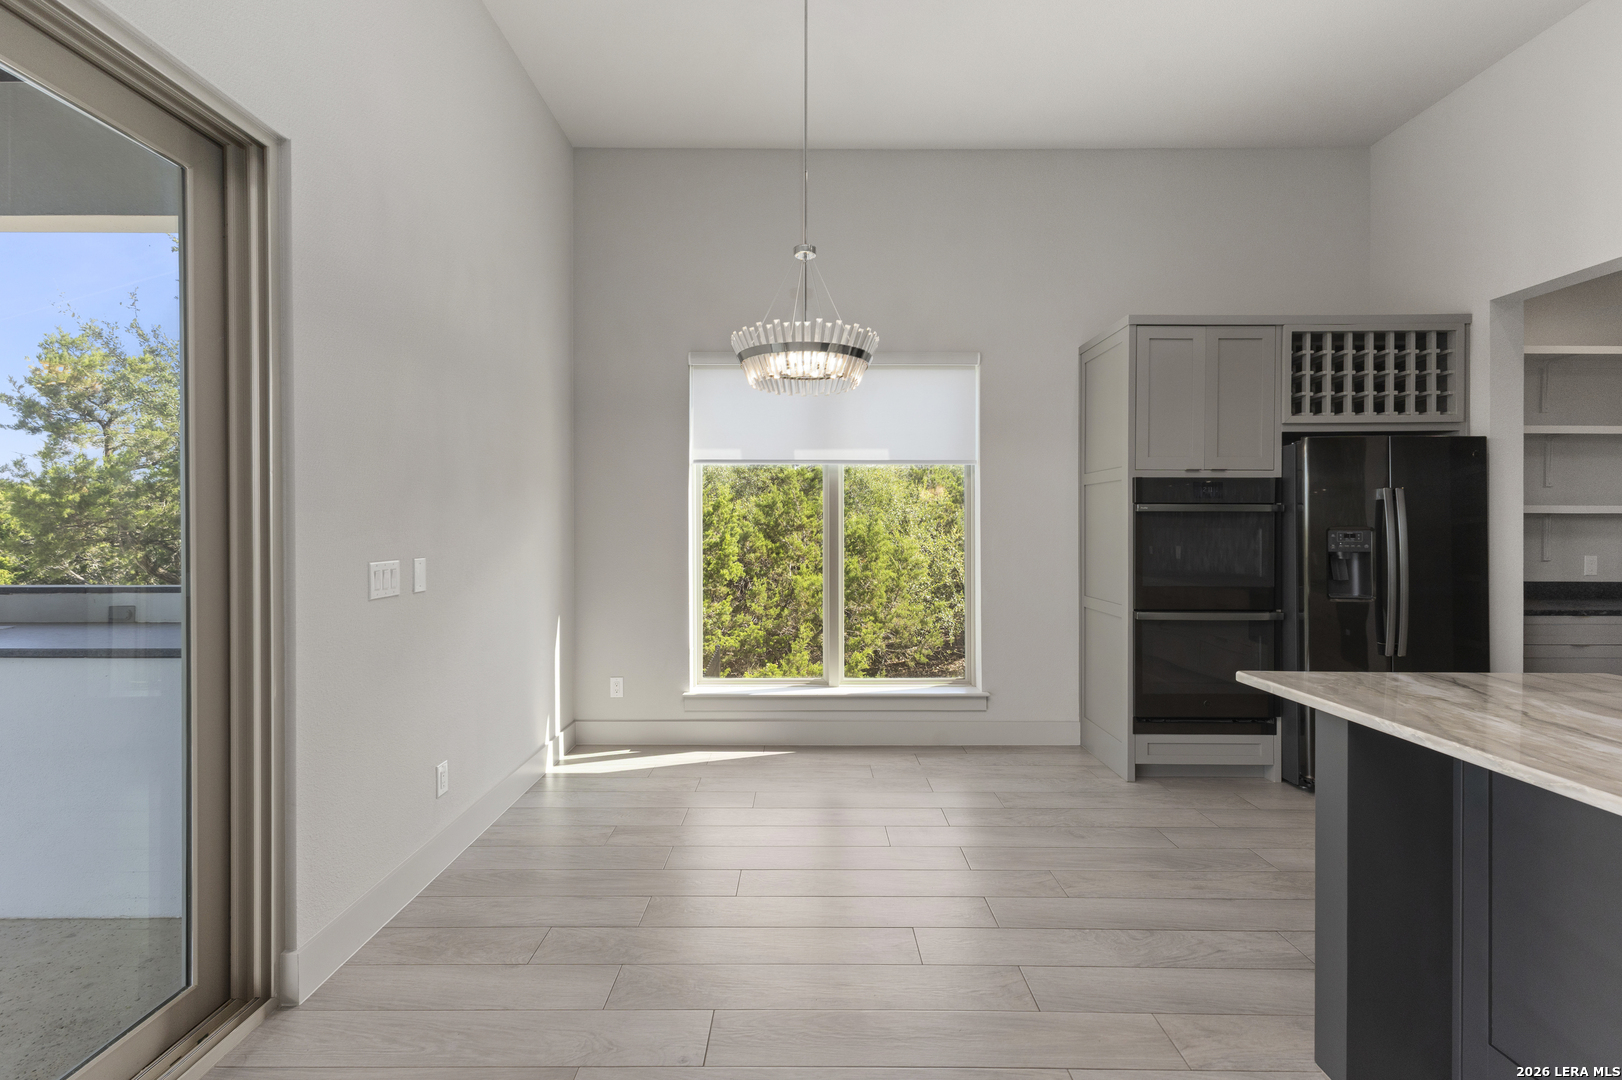
Vacant kitchen and dining area with a stone island, gray cabinets, black appliances, and a chandelier.
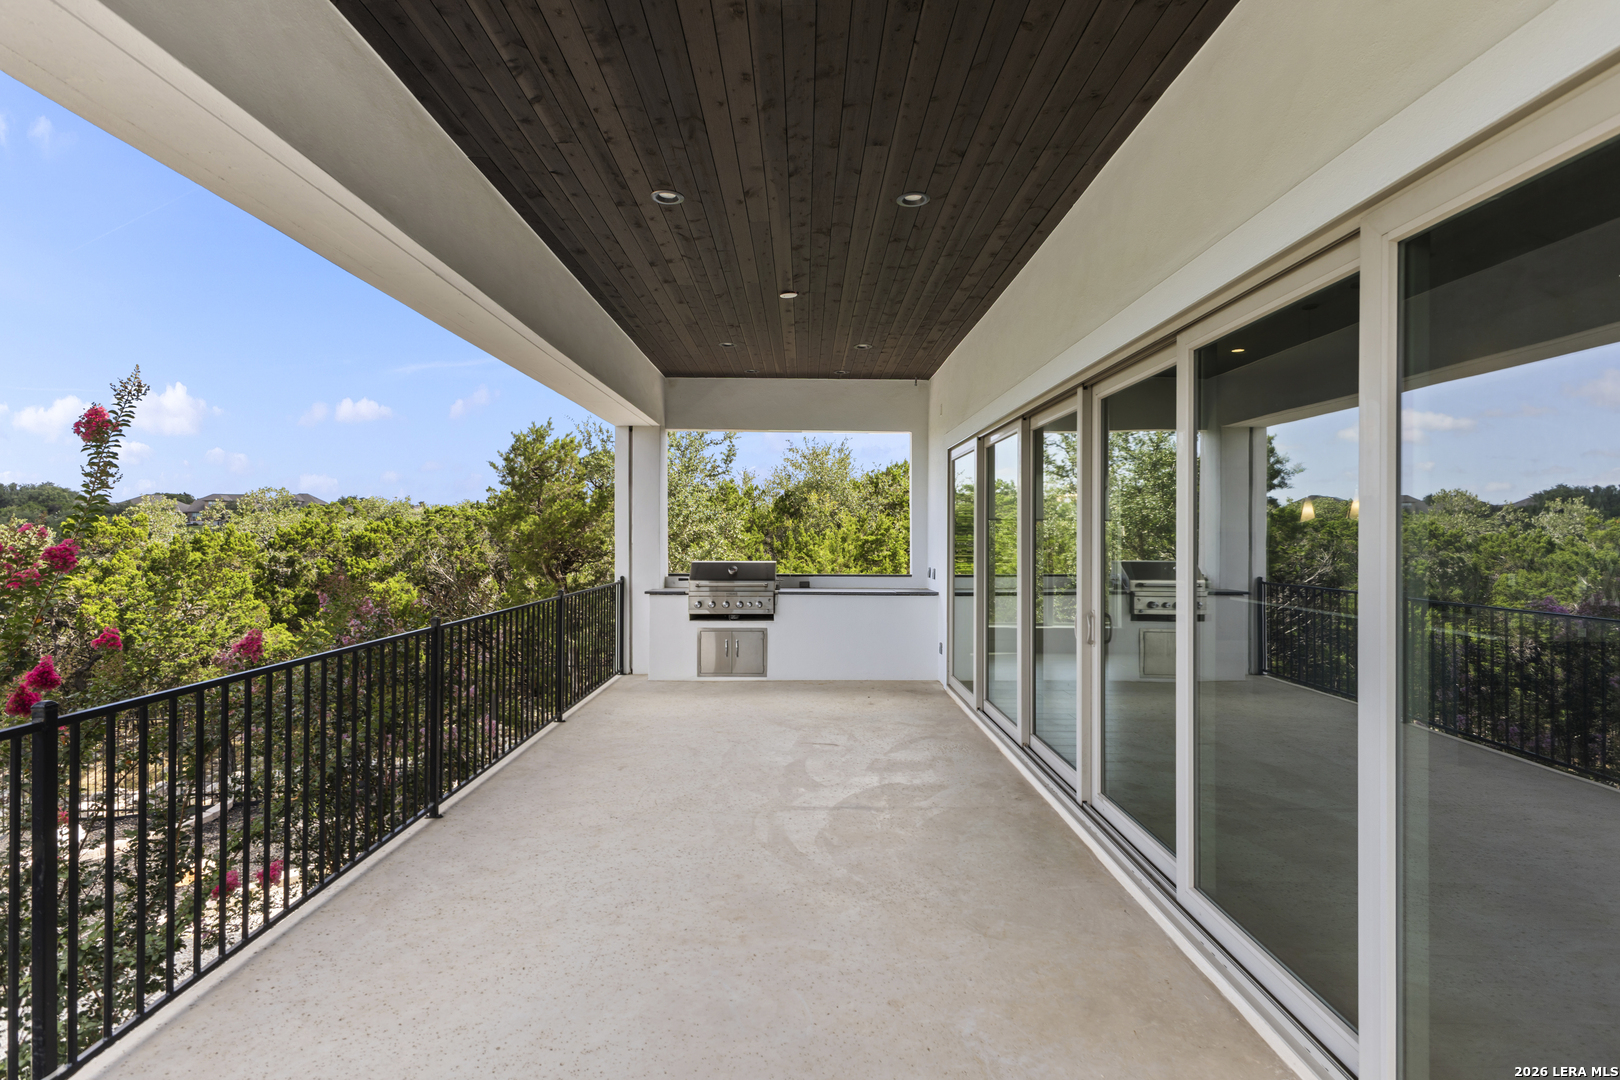
Covered balcony with a built-in grill, dark wood ceiling, and views of trees.
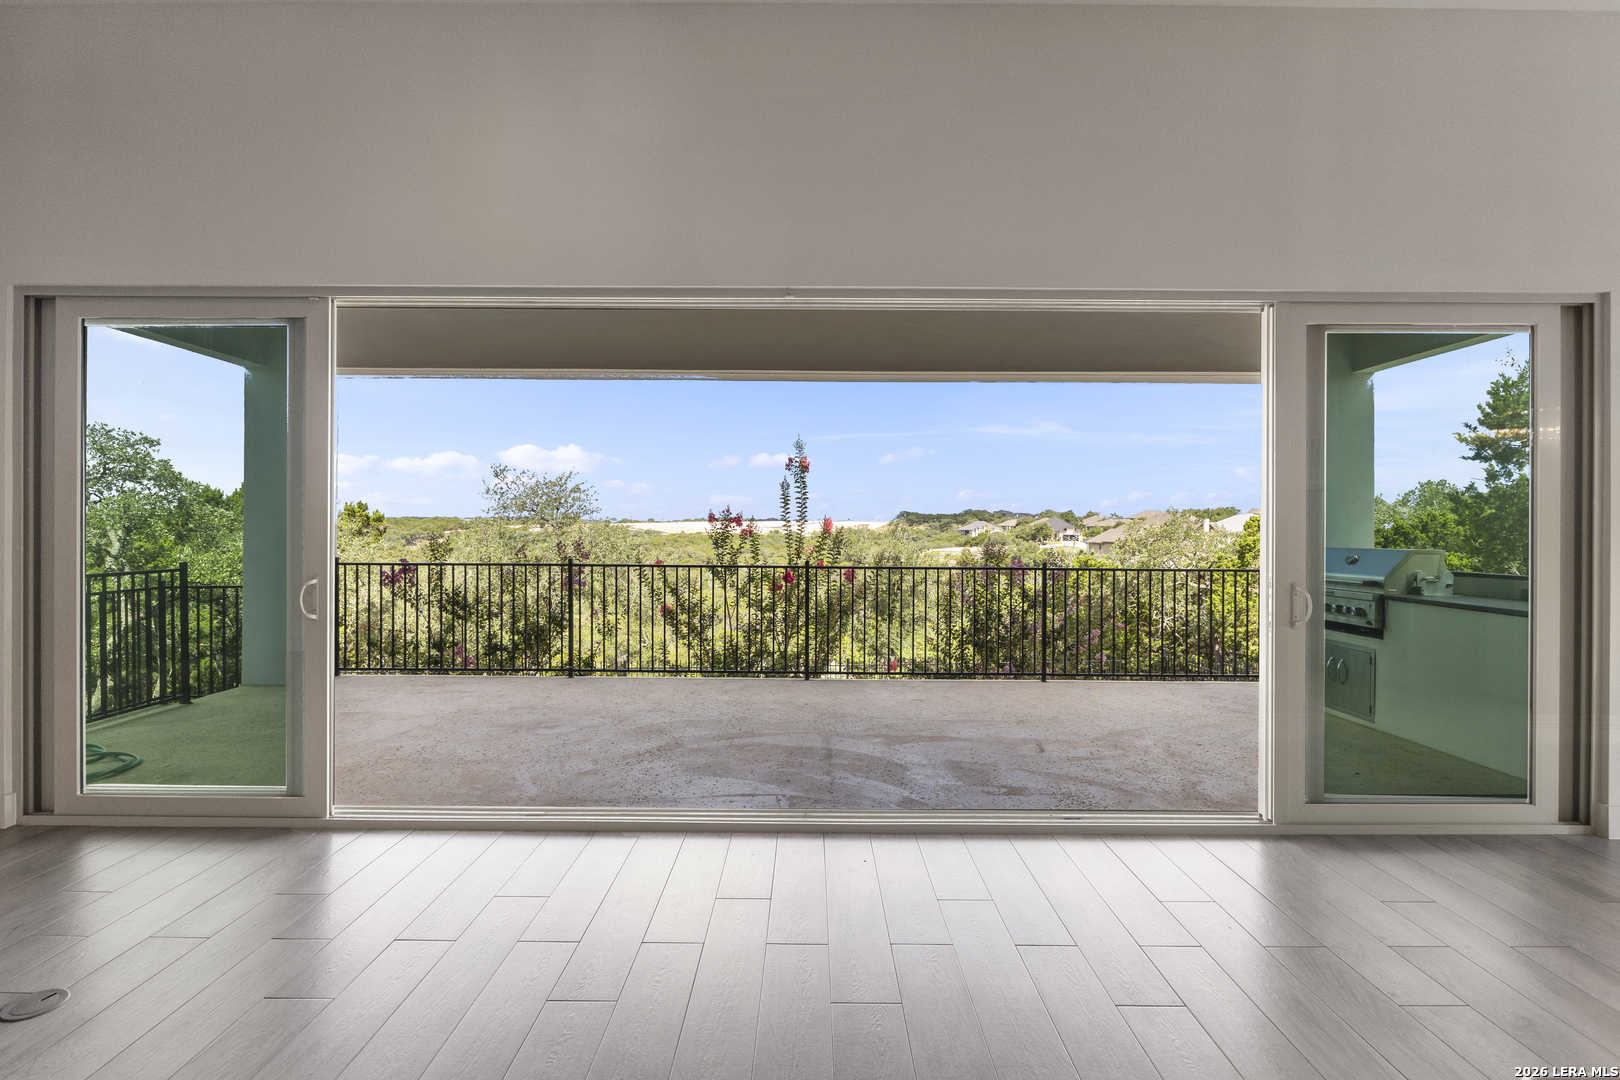
Open doors lead to a covered terrace with a built-in grill and leafy neighborhood views.
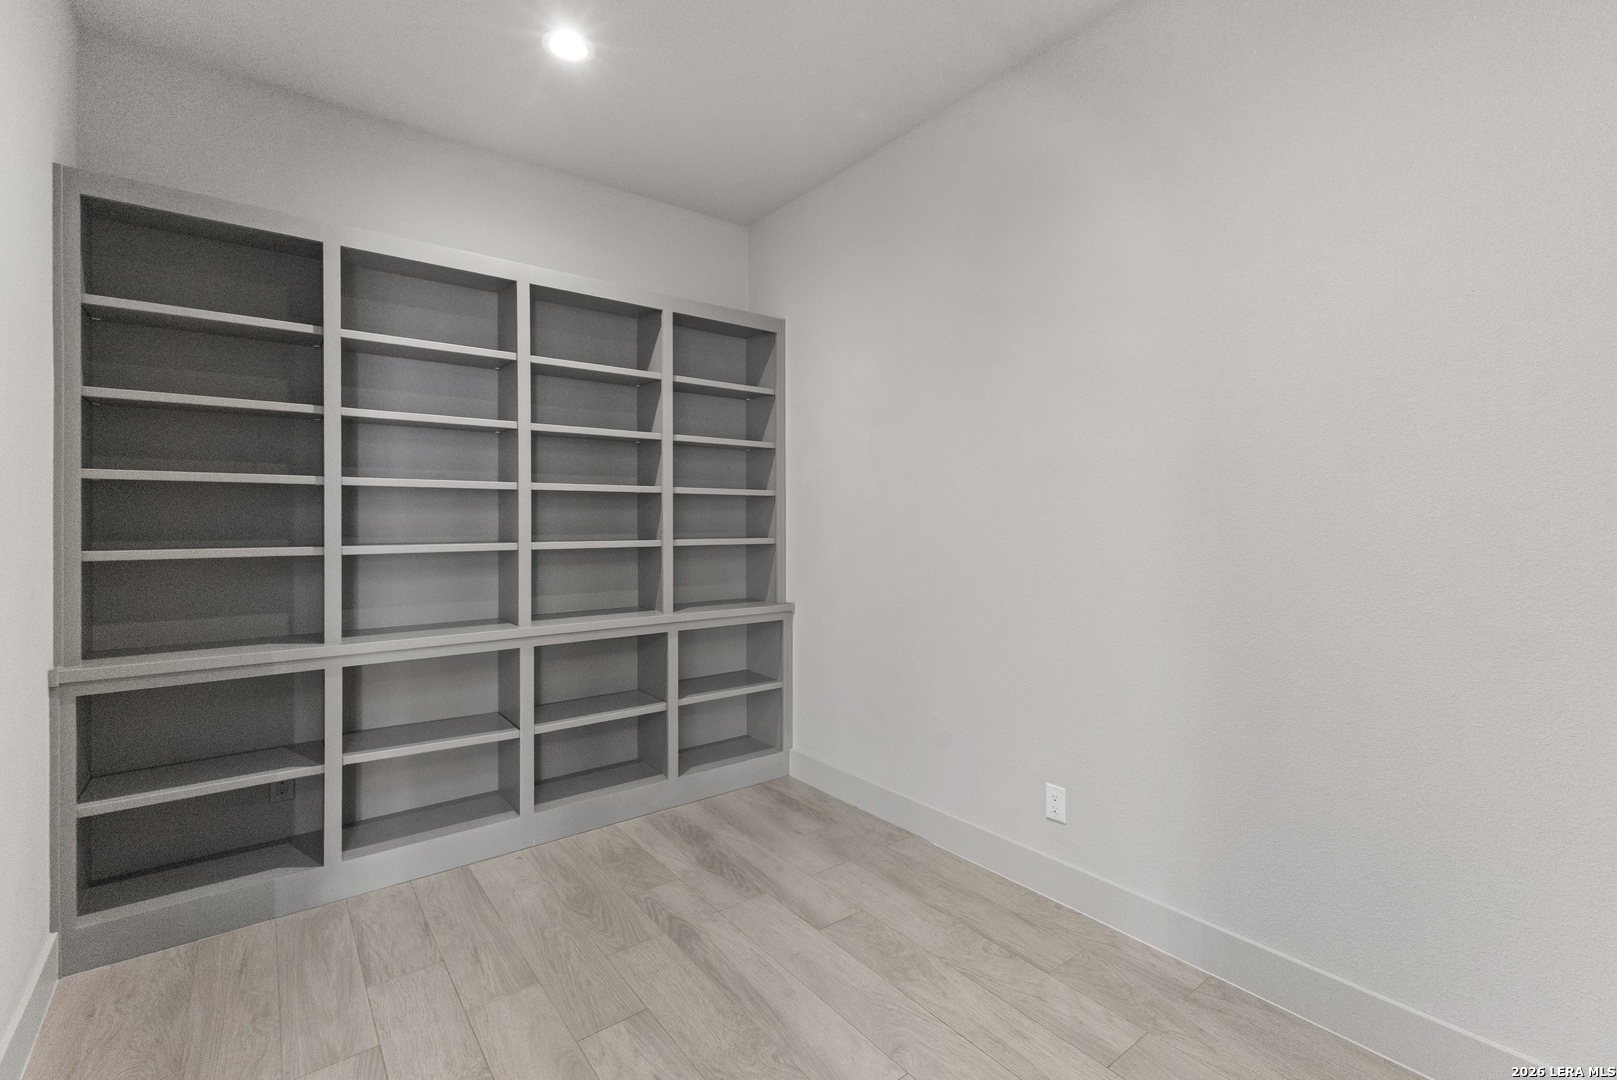
Empty room with extensive built-in gray bookshelves and light wood-look tile flooring.
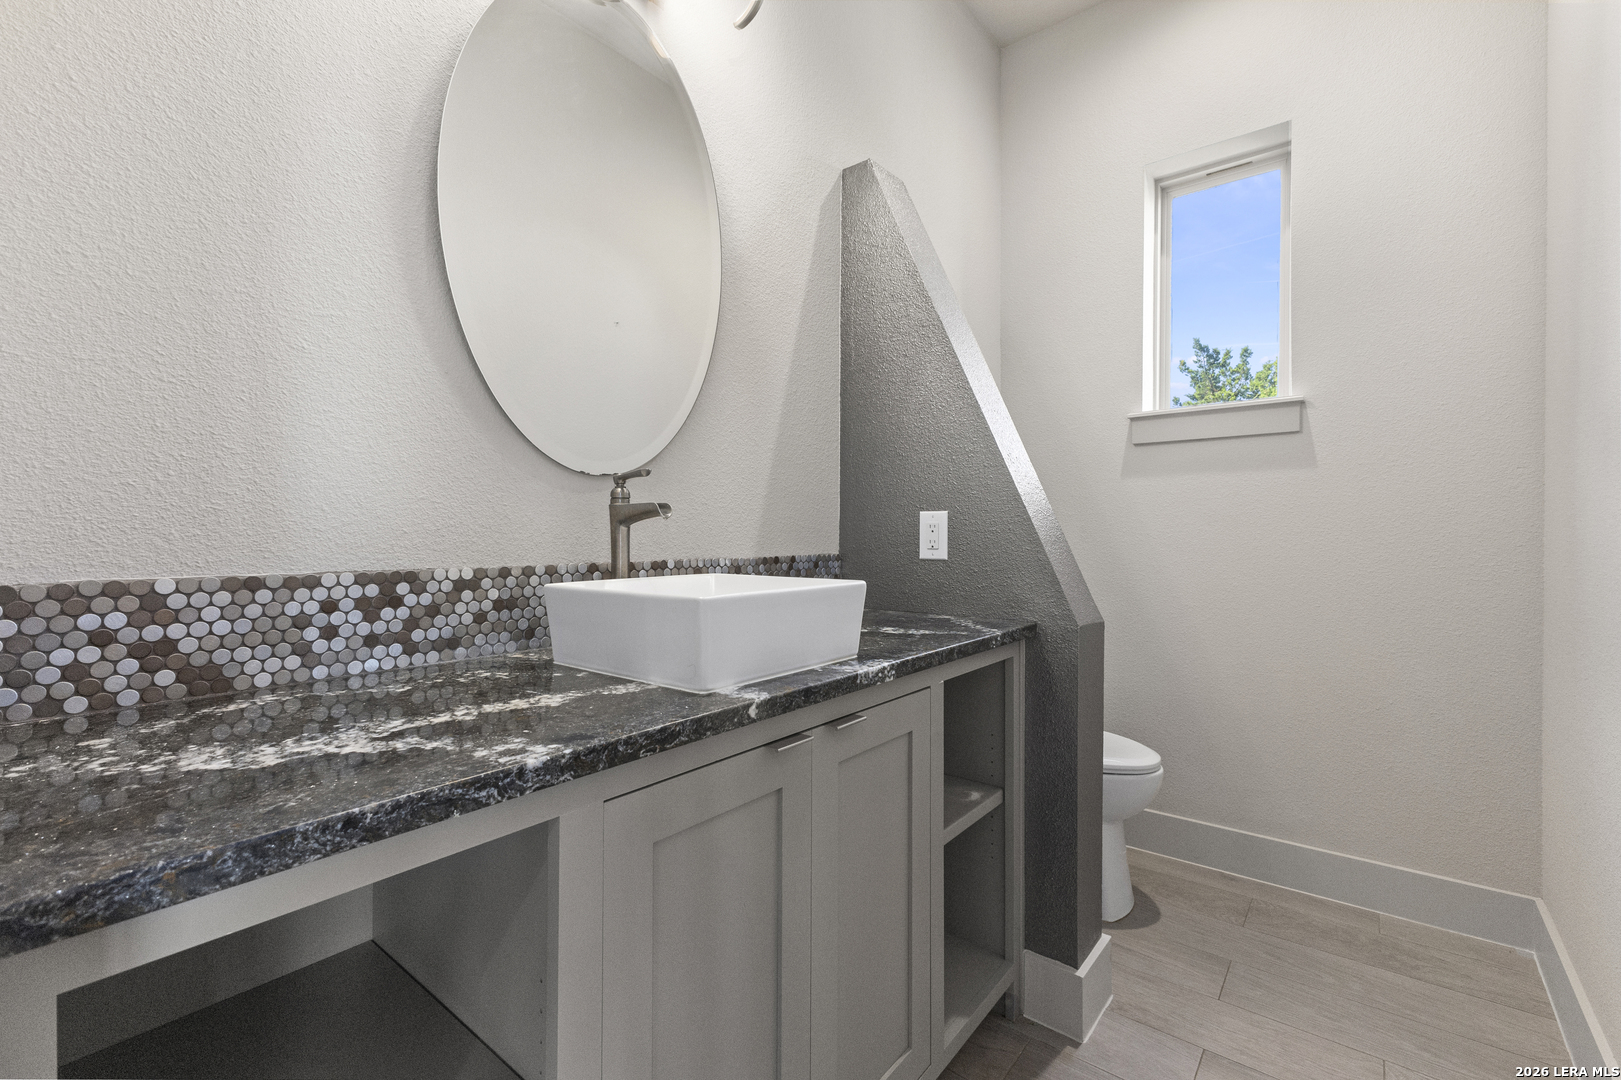
Bathroom vanity with a white vessel sink, round mirror, mosaic backsplash, and partially screened toilet.
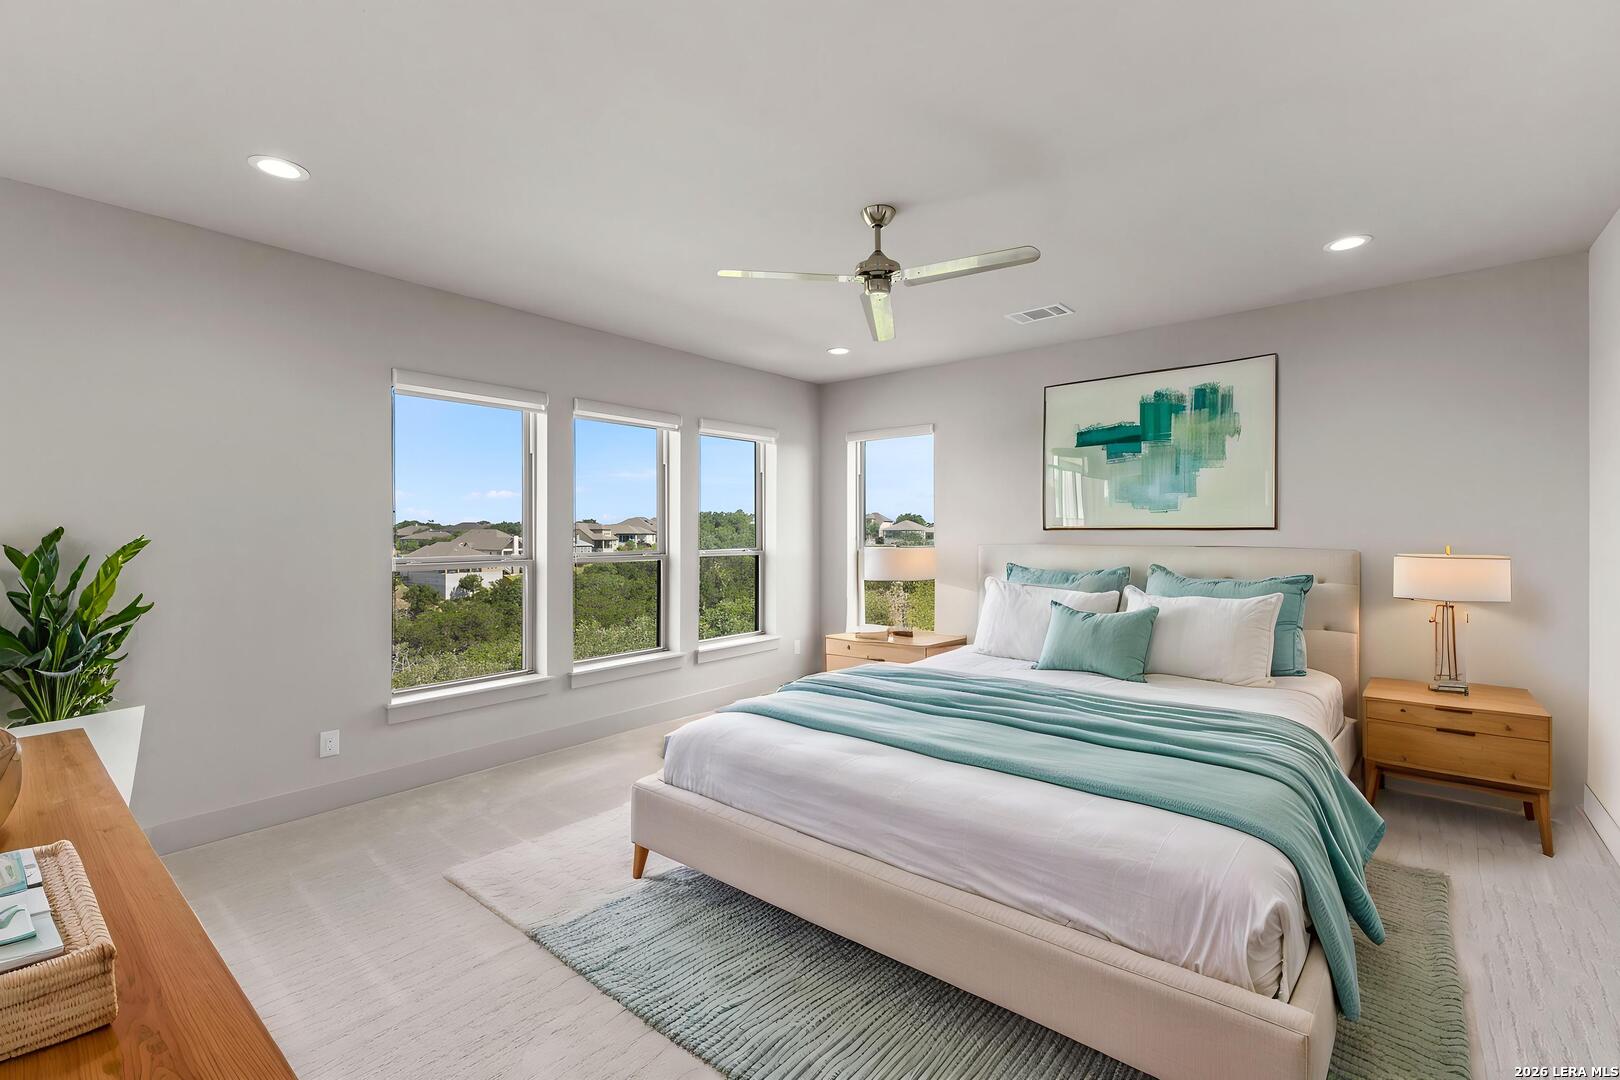
Bedroom with a teal-accented bed and four windows overlooking trees and neighboring homes.
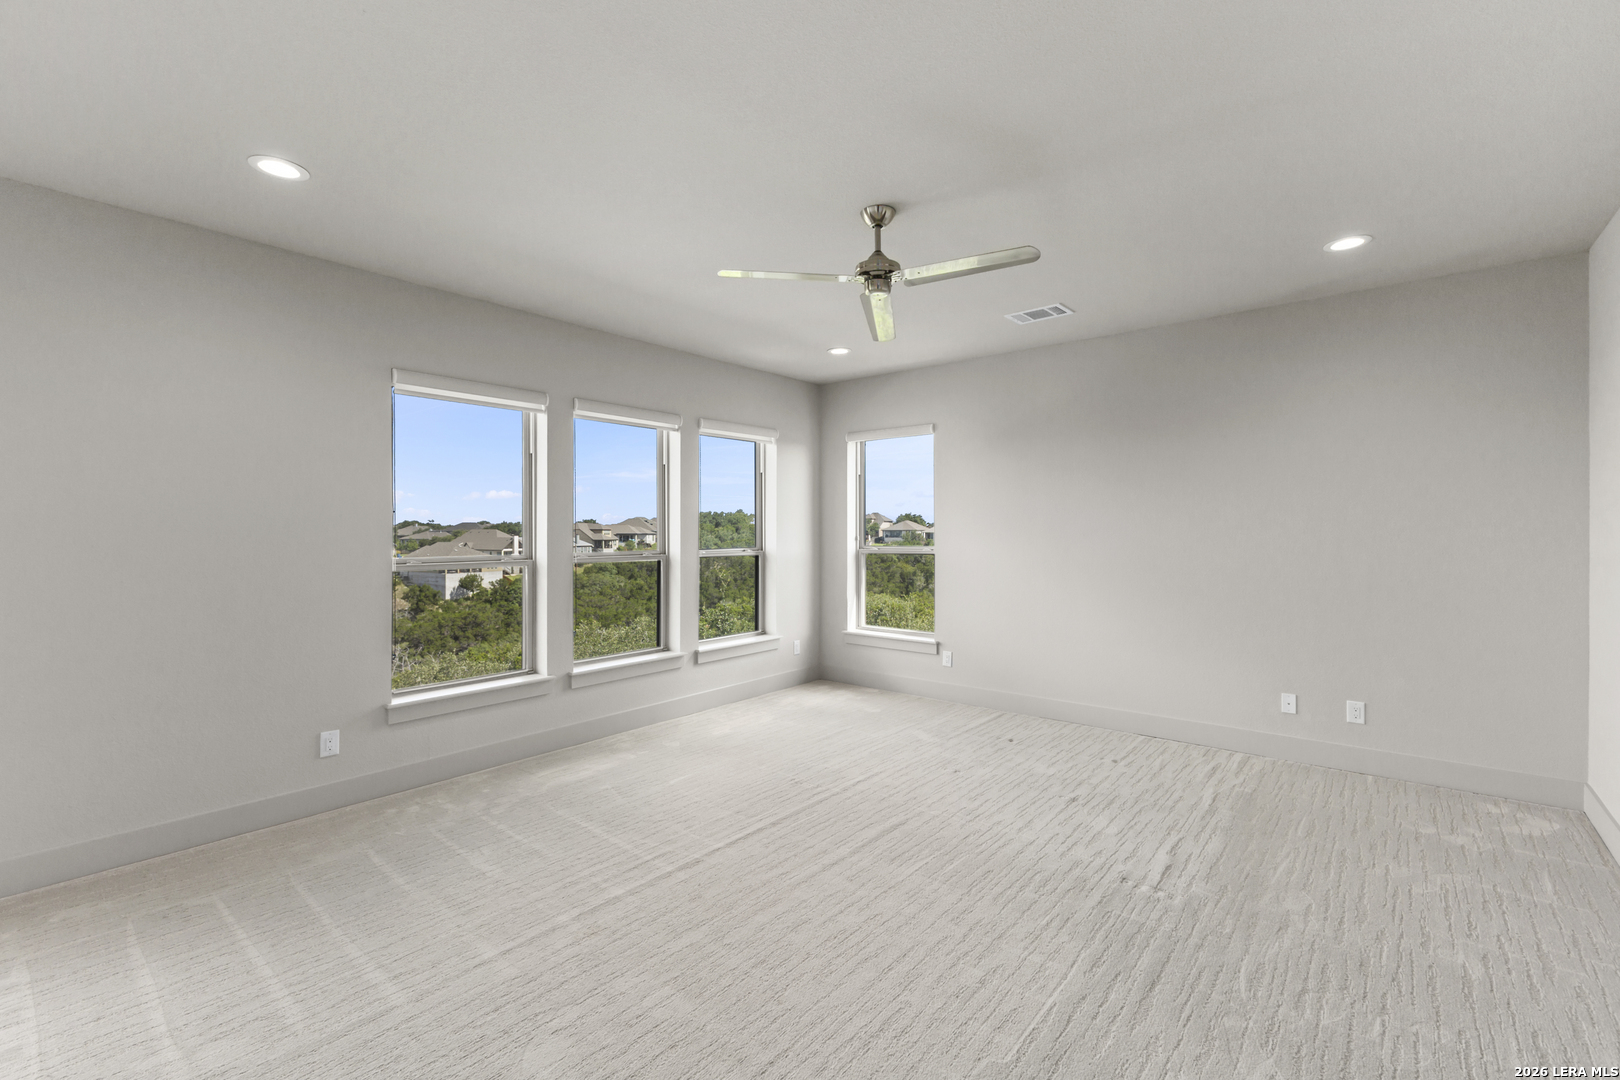
Empty room with four windows overlooking trees and nearby homes.
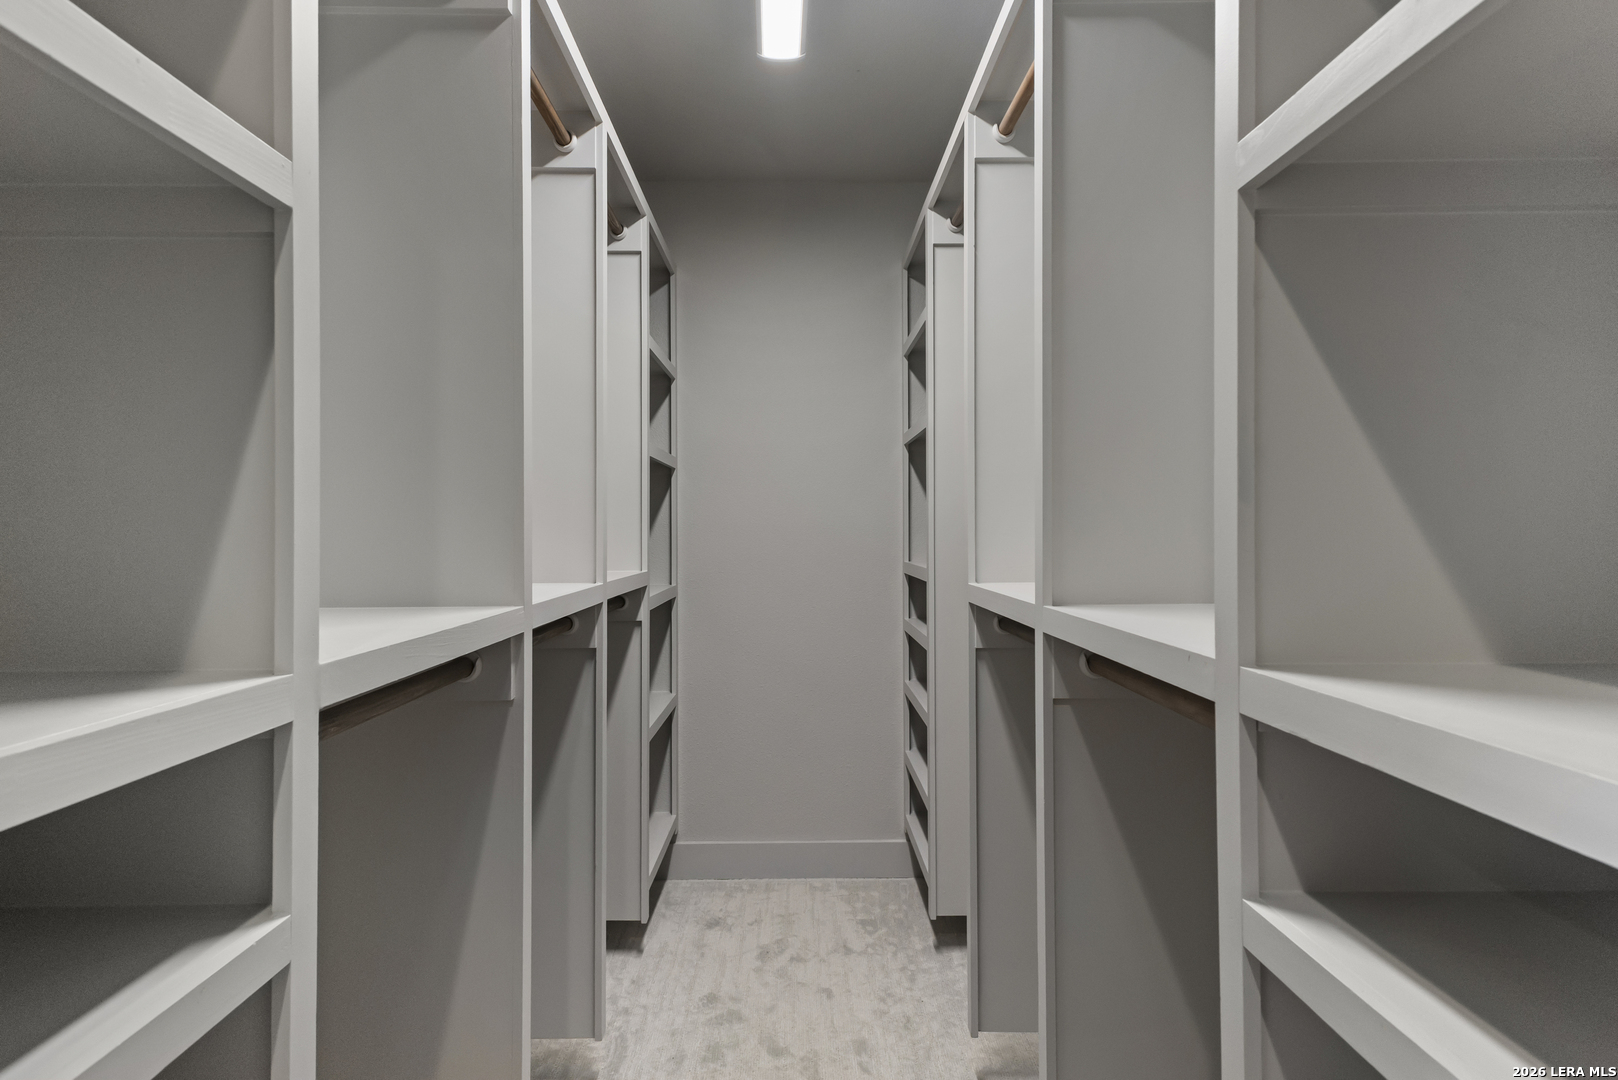
Walk-in closet with built-in white shelving and hanging rods on both sides.
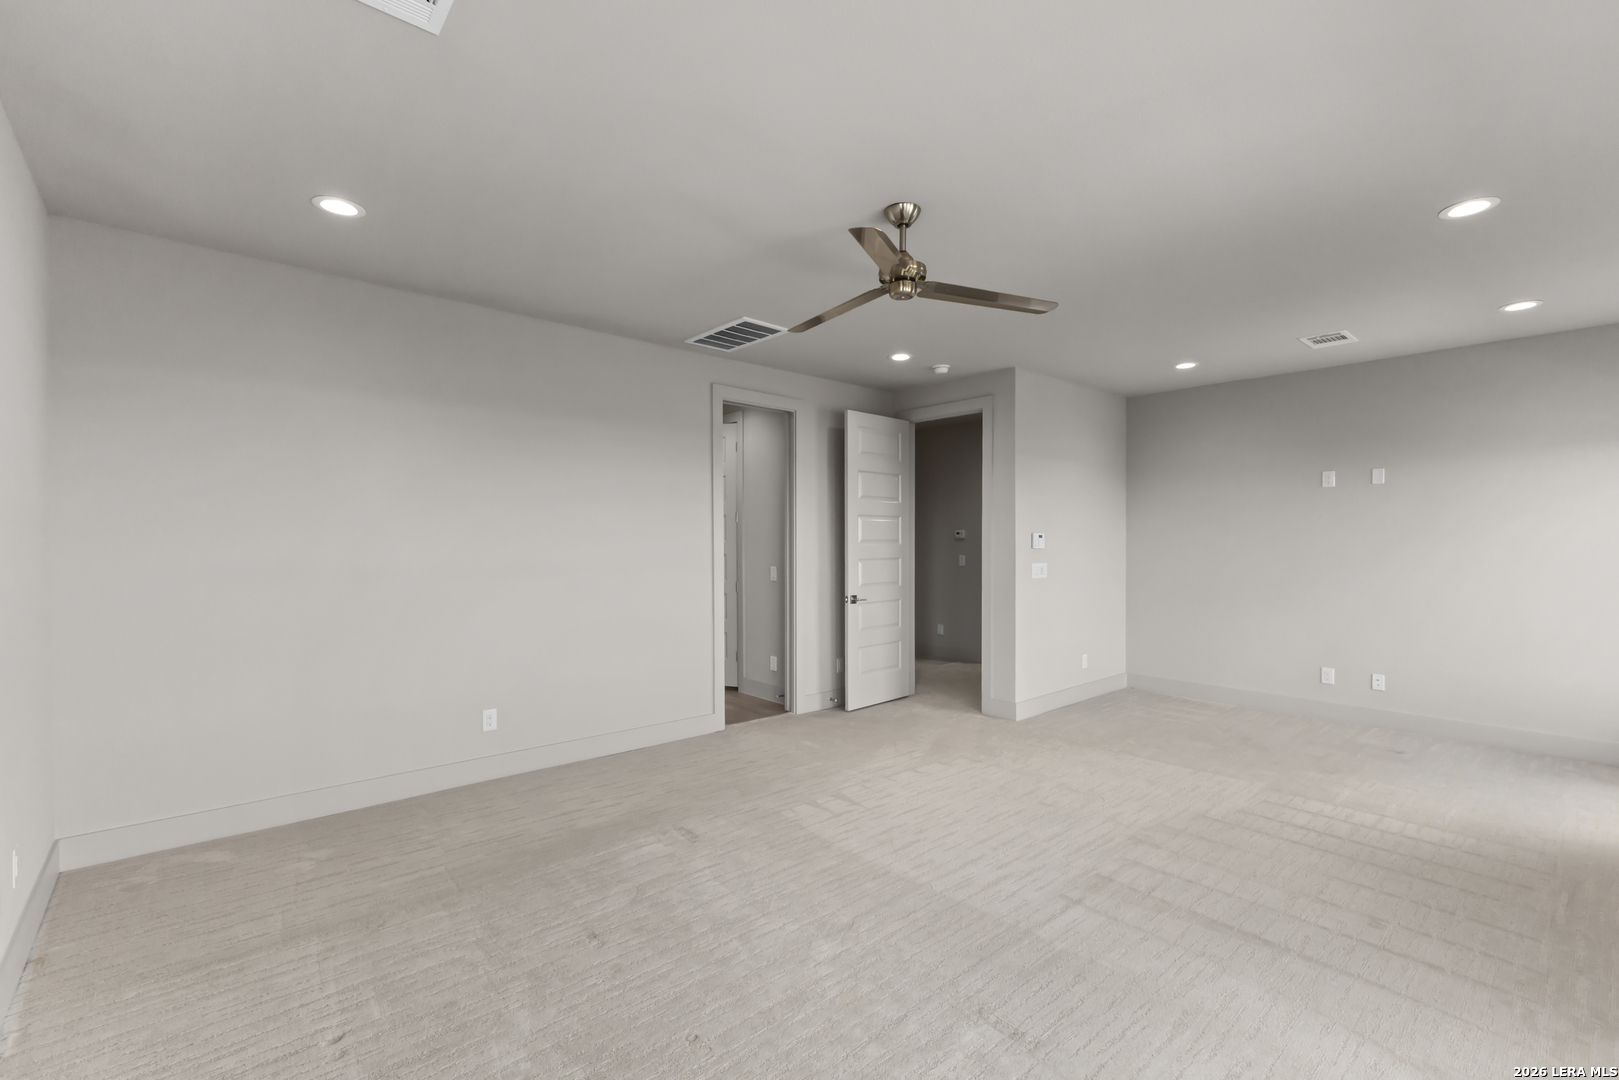
Vacant bedroom with pale carpet, recessed lights, and a ceiling fan.
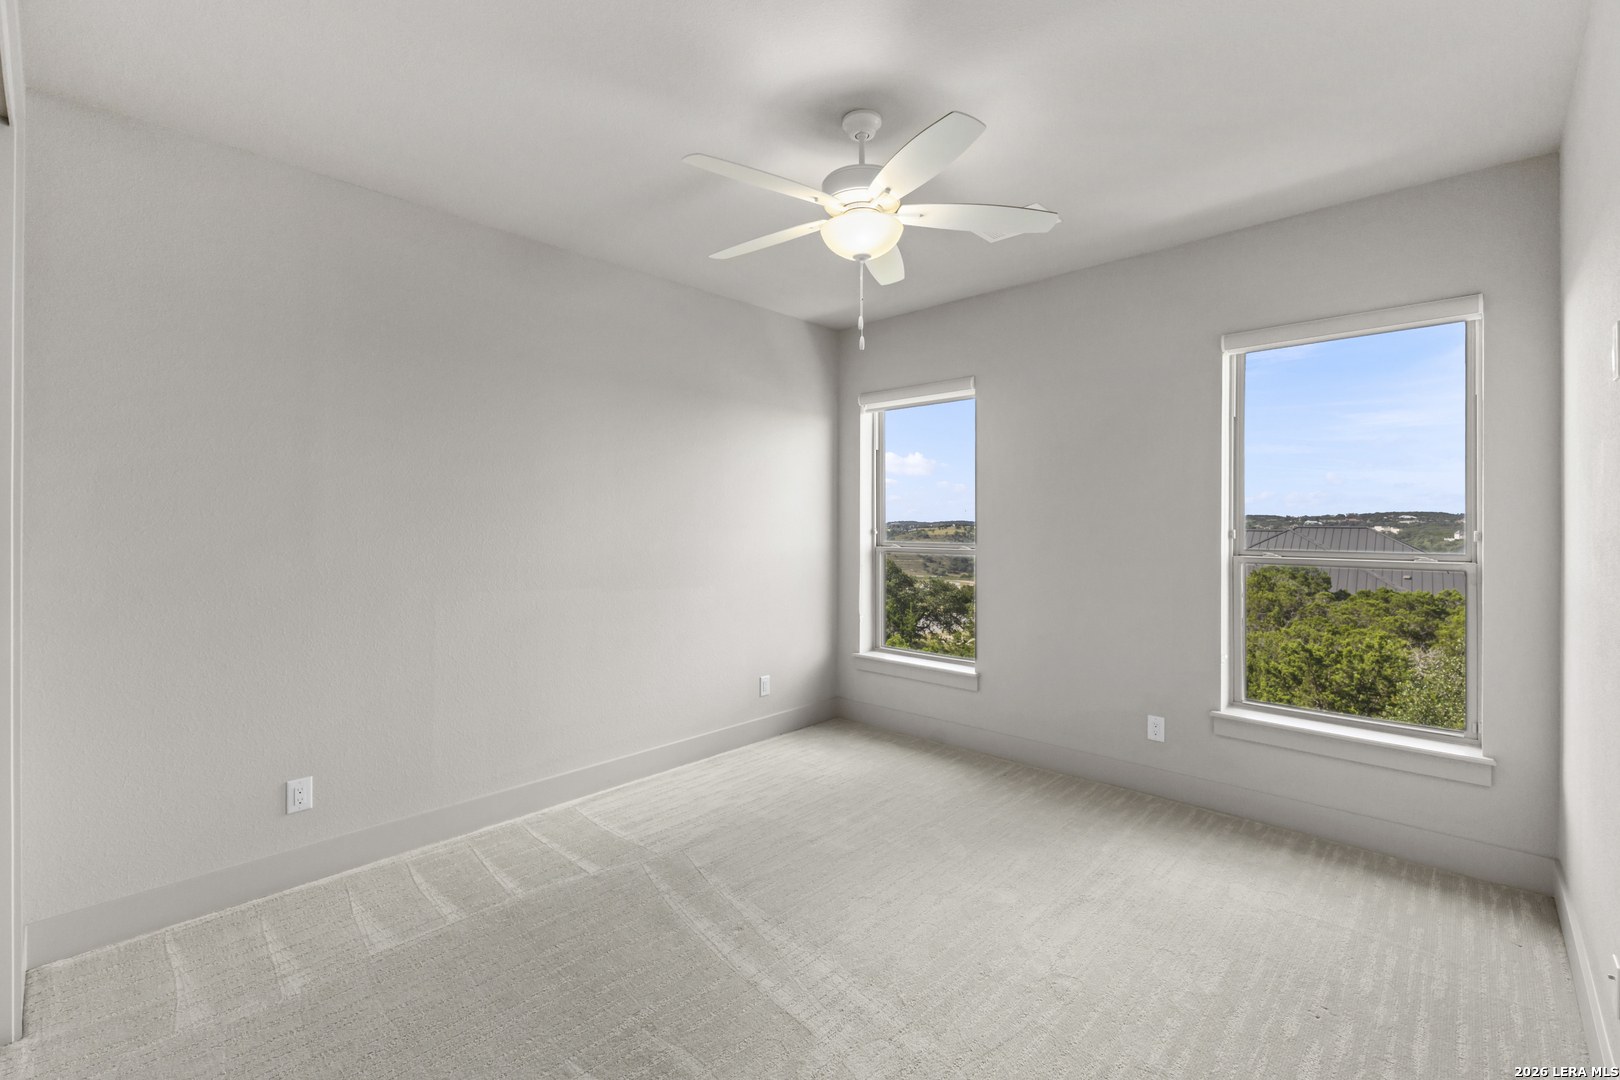
Empty bedroom with a ceiling fan, two windows, and views of greenery and rolling hills.
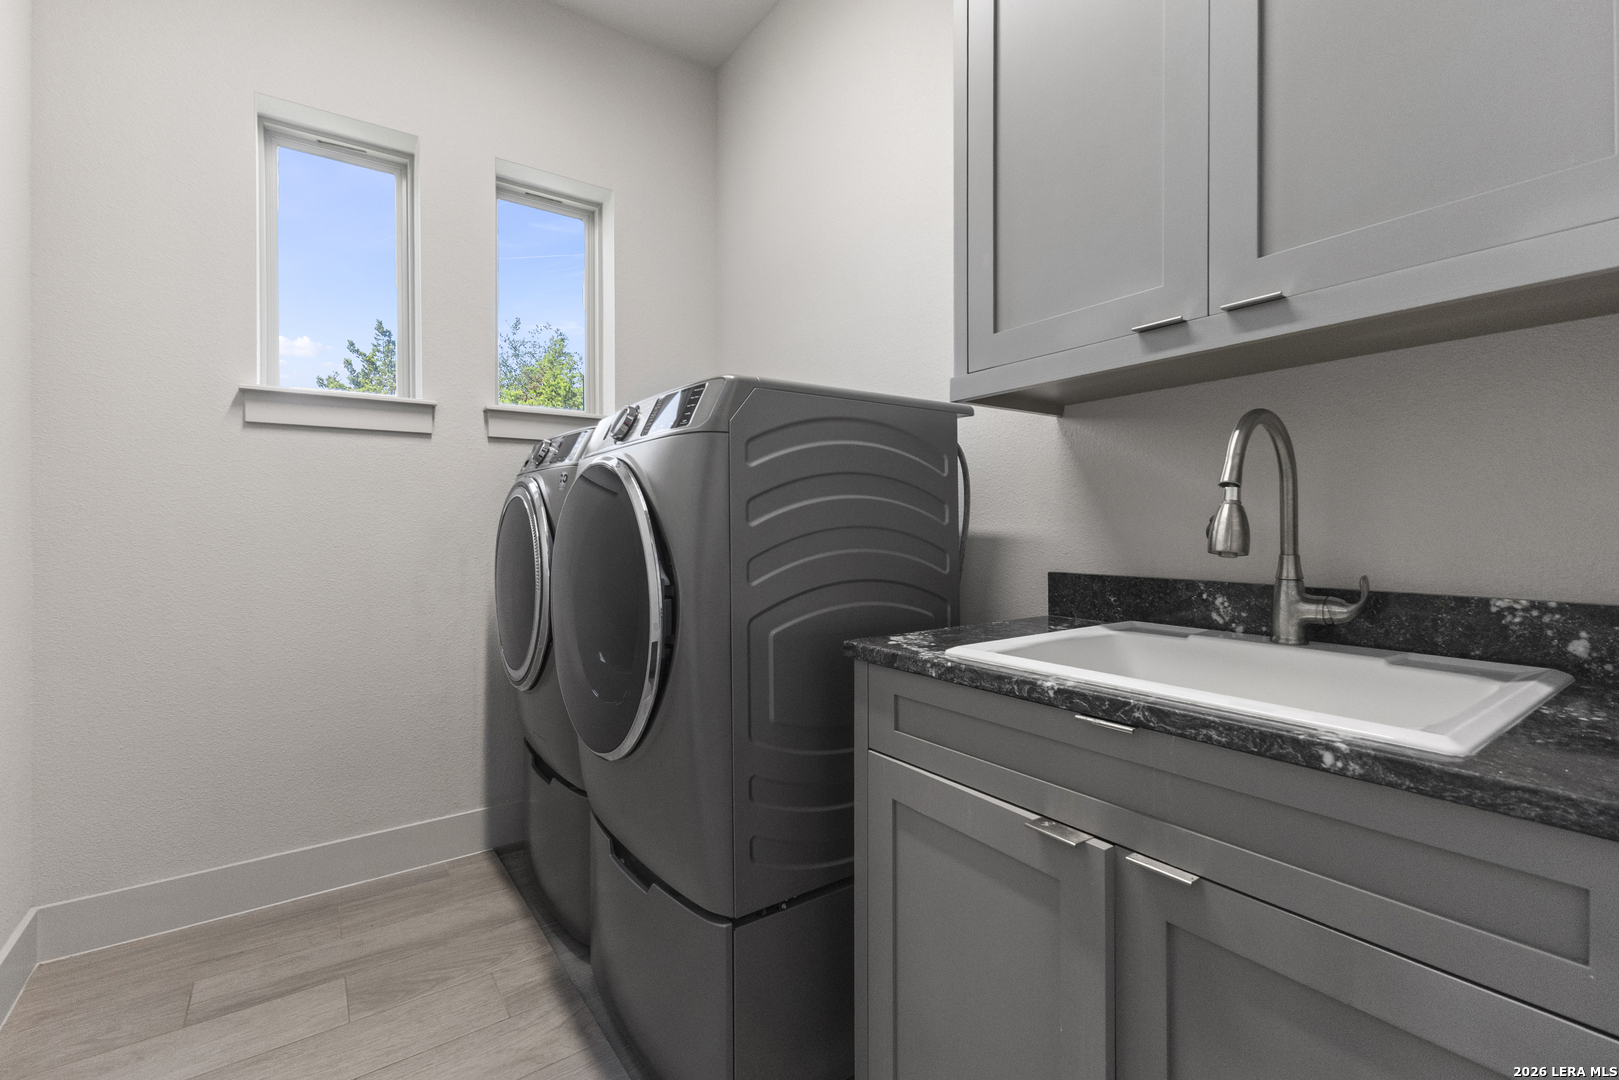
Laundry room with front-loading washer and dryer beside a utility sink and dark stone countertop.
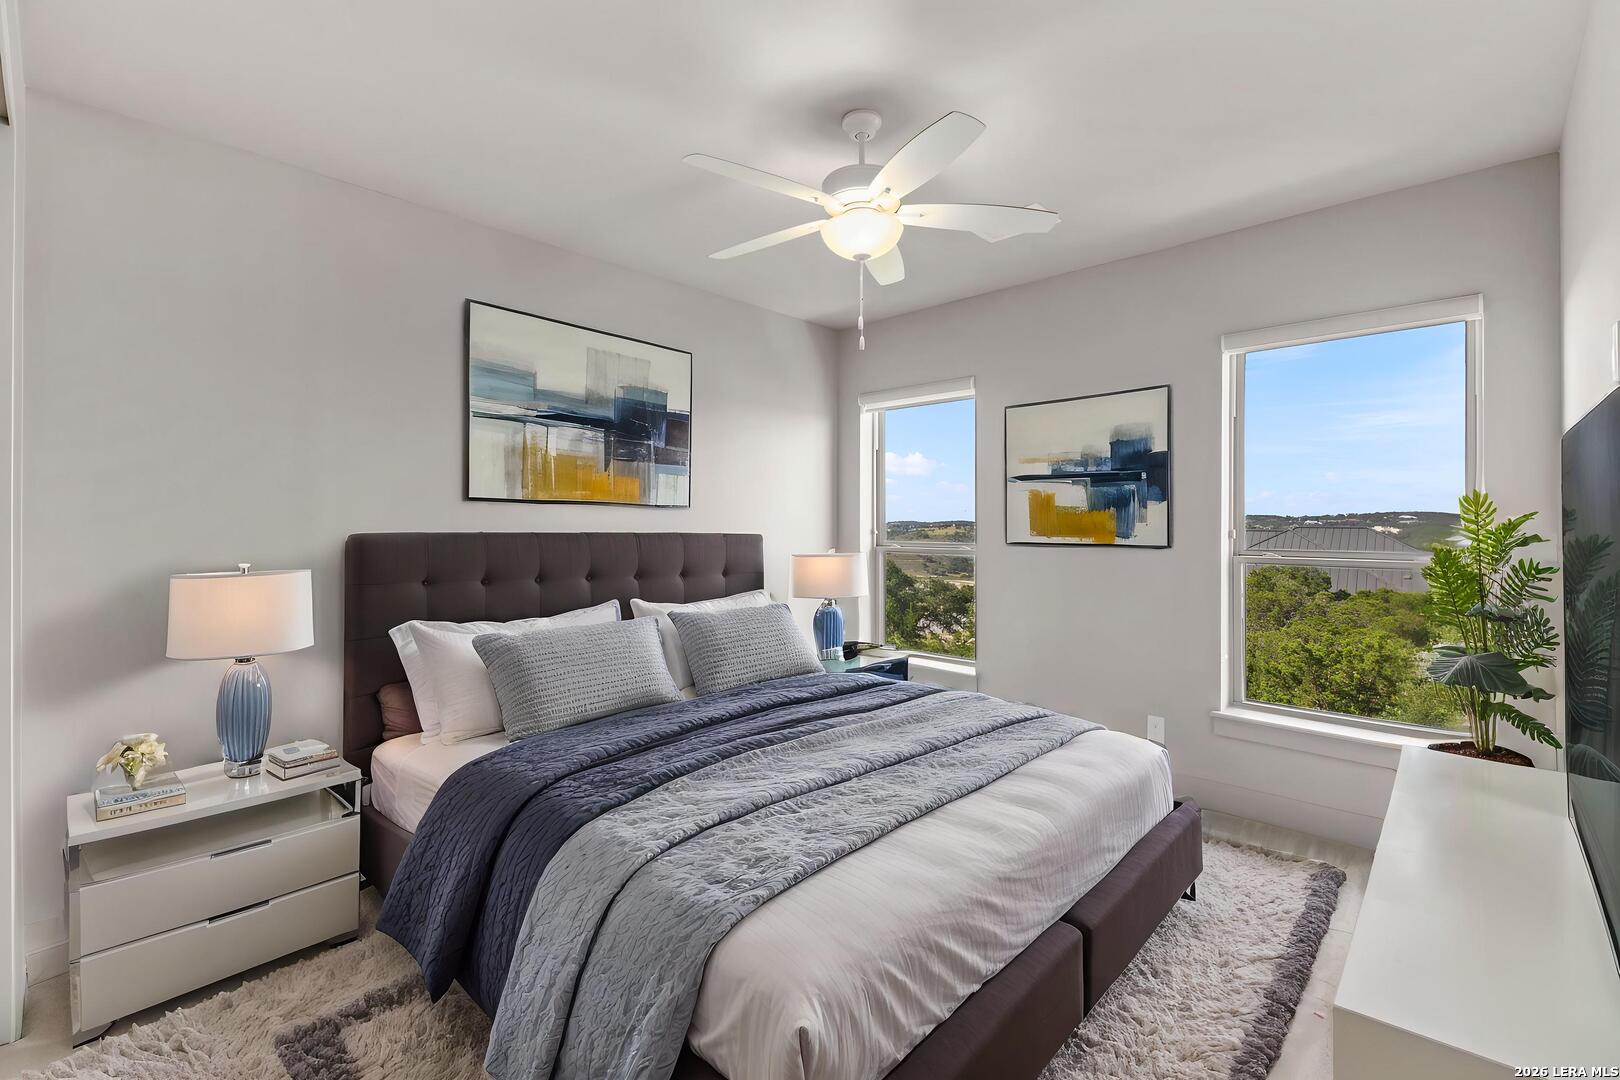
Staged bedroom with a king-size bed and large windows overlooking trees and rolling hills.
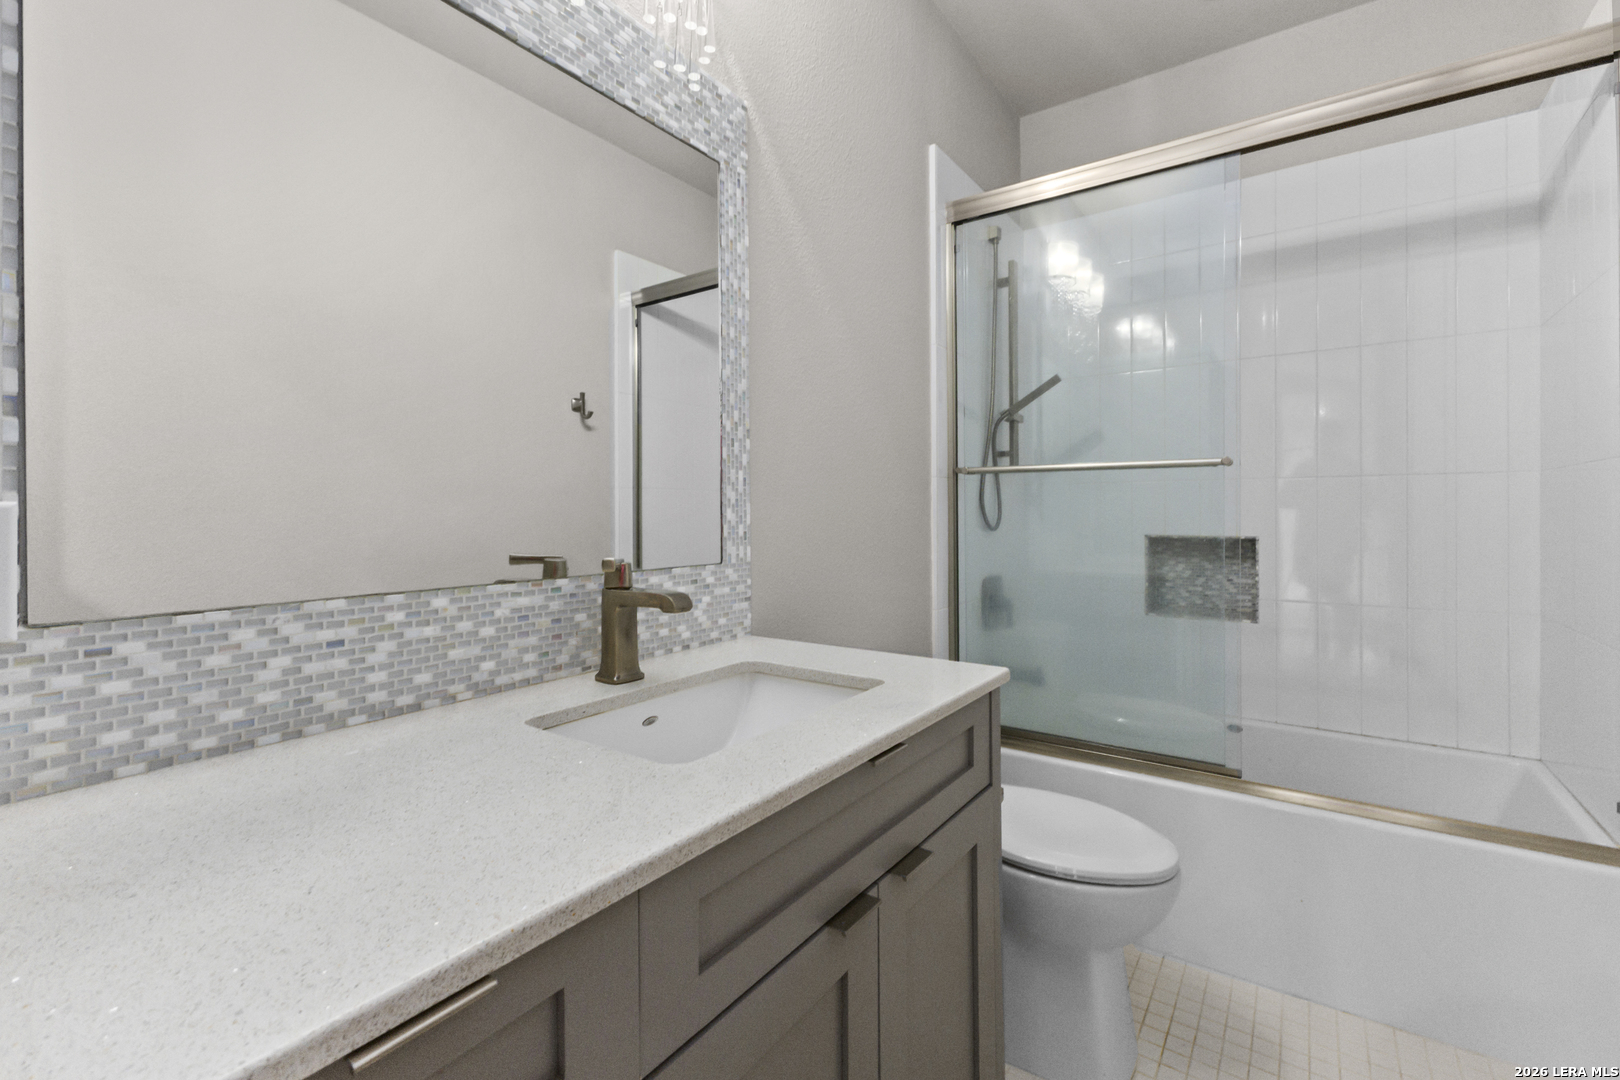
Bathroom with gray vanity, mosaic-tile mirror border, and glass-enclosed tub and shower.
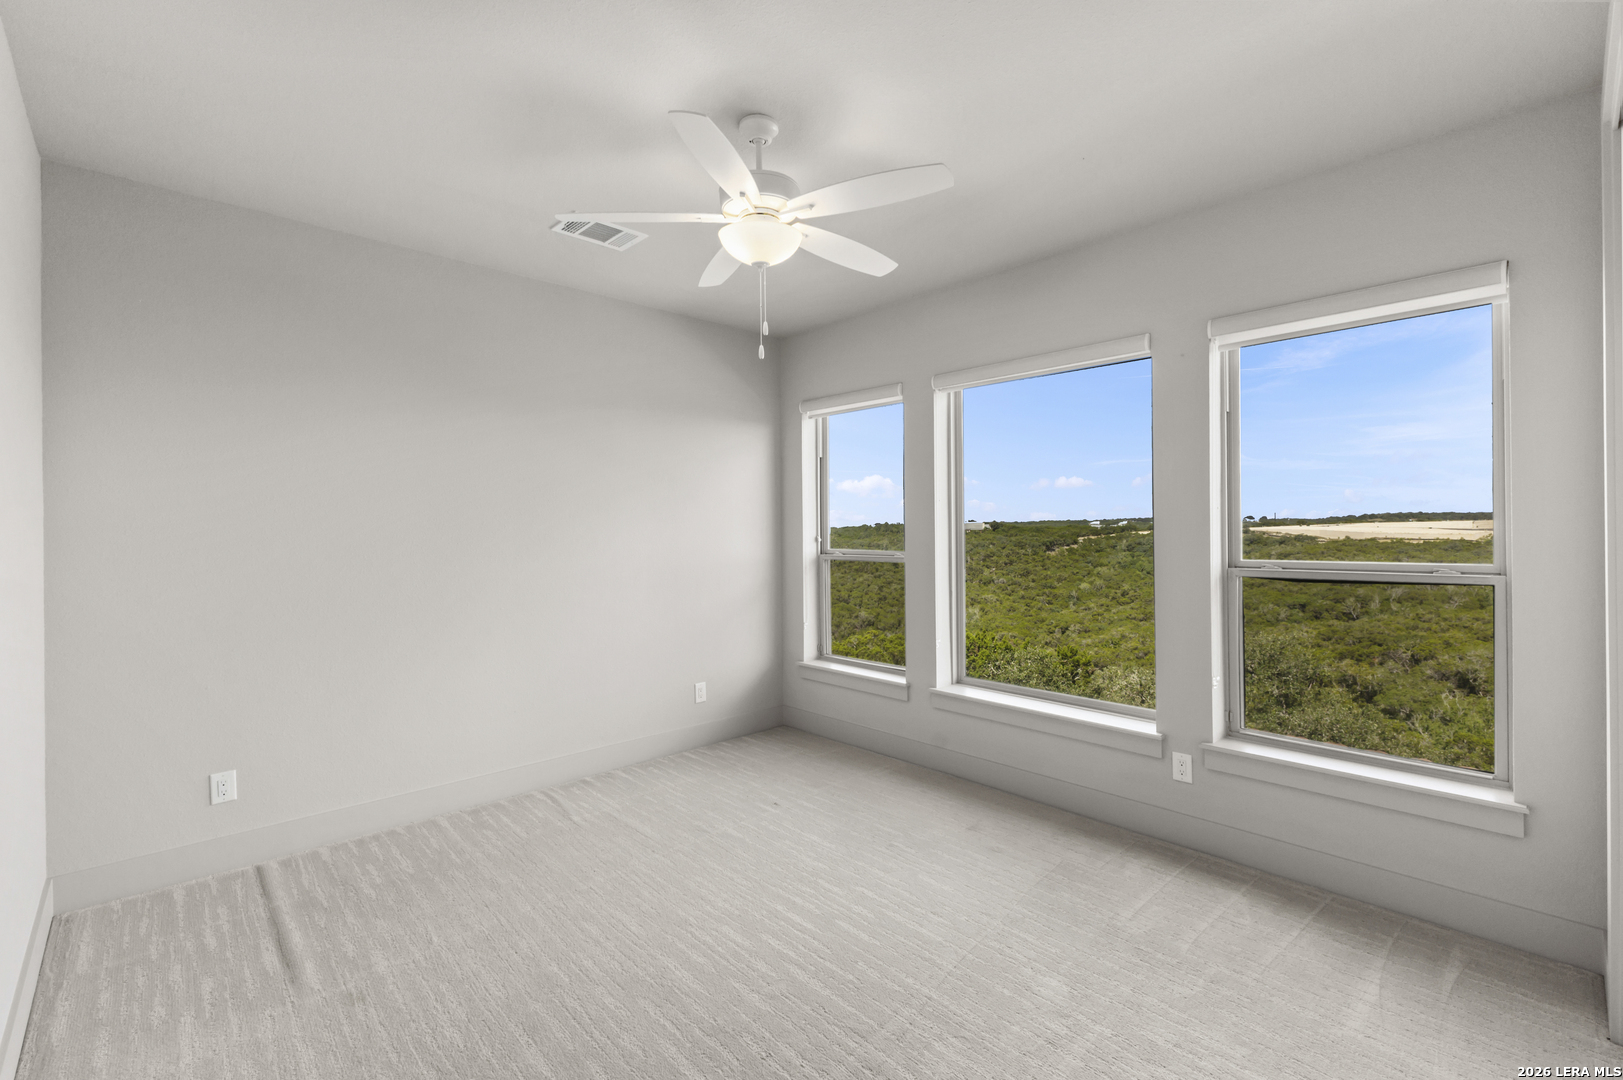
Empty carpeted room with a ceiling fan and three windows overlooking green brushland.
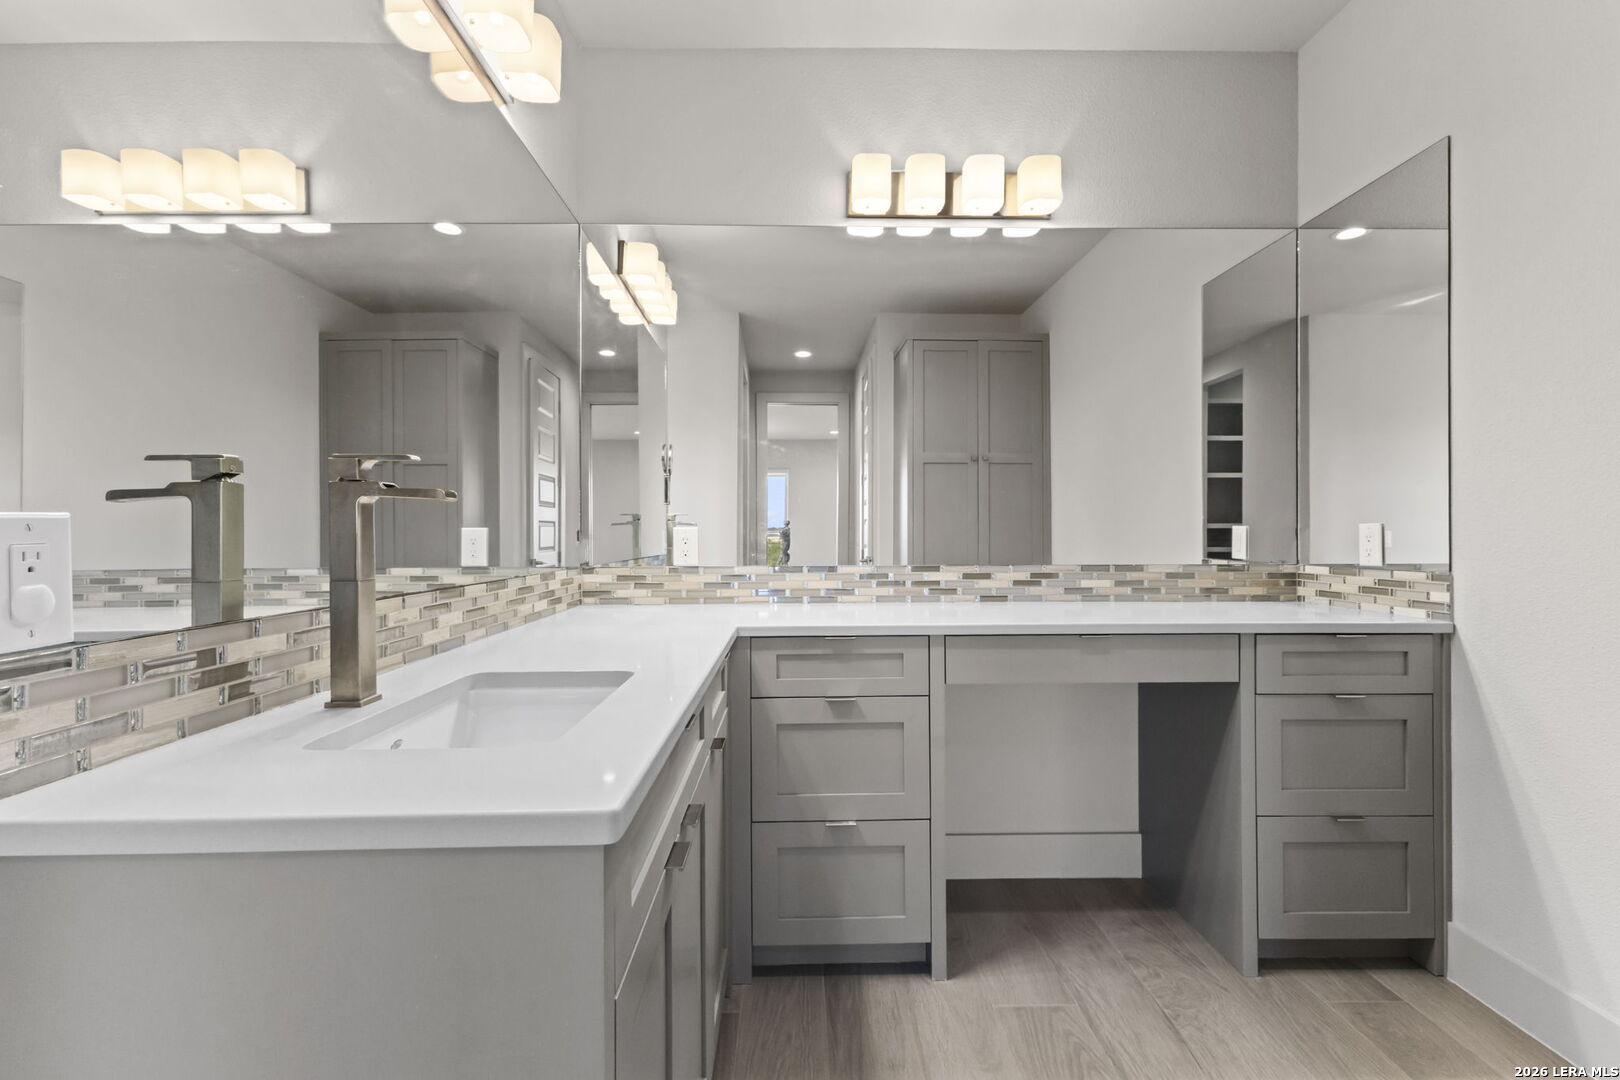
Bathroom vanity with gray cabinets, white countertop, glass tile backsplash, and large mirror.
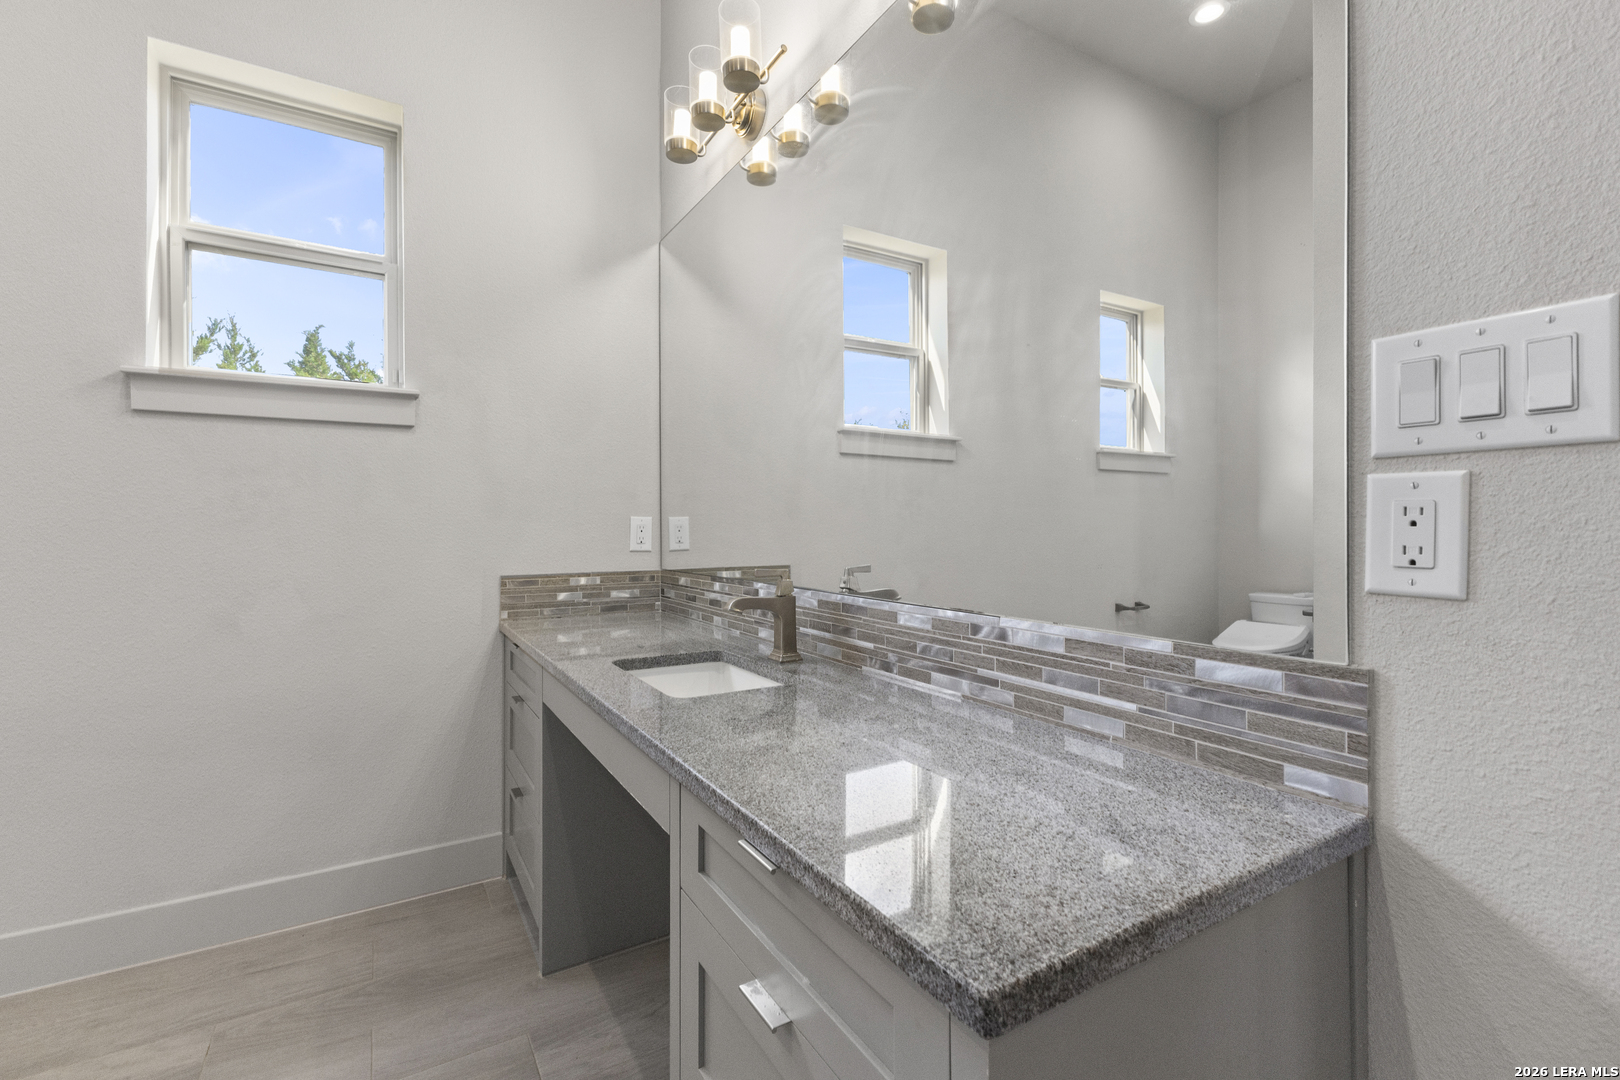
Bathroom vanity with a stone counter, tiled backsplash, large mirror, and tall windows.
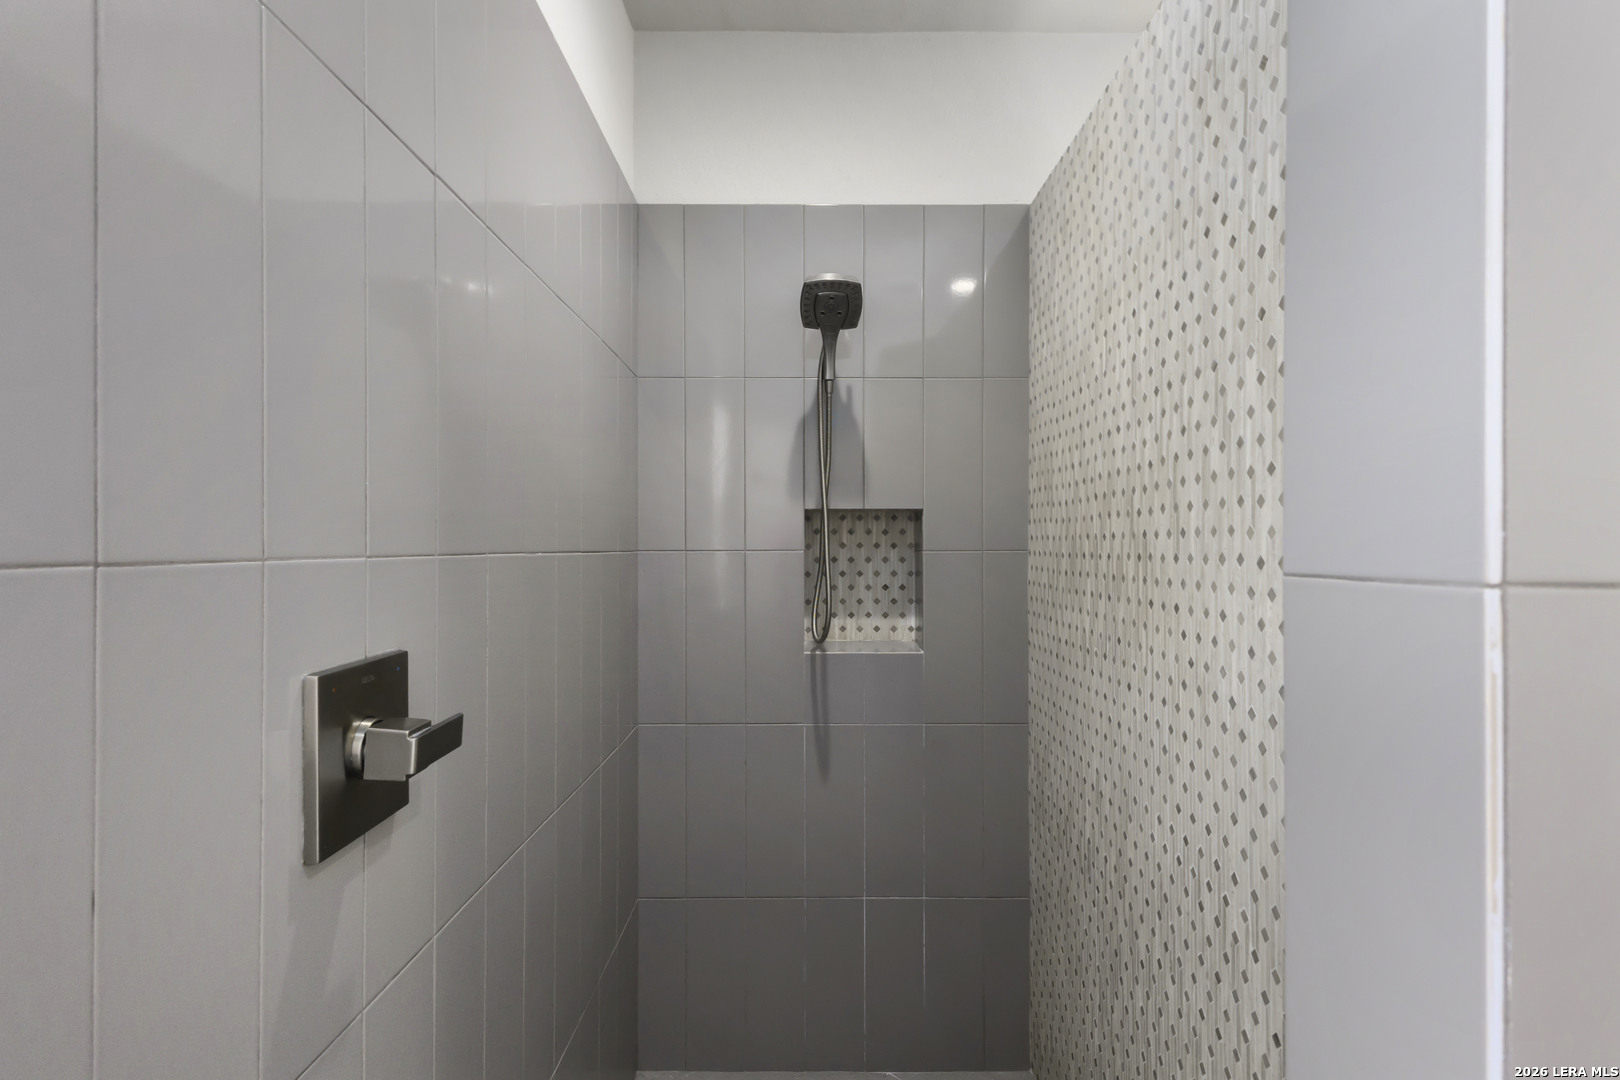
Walk-in shower with a handheld showerhead and diamond-patterned accent tile.
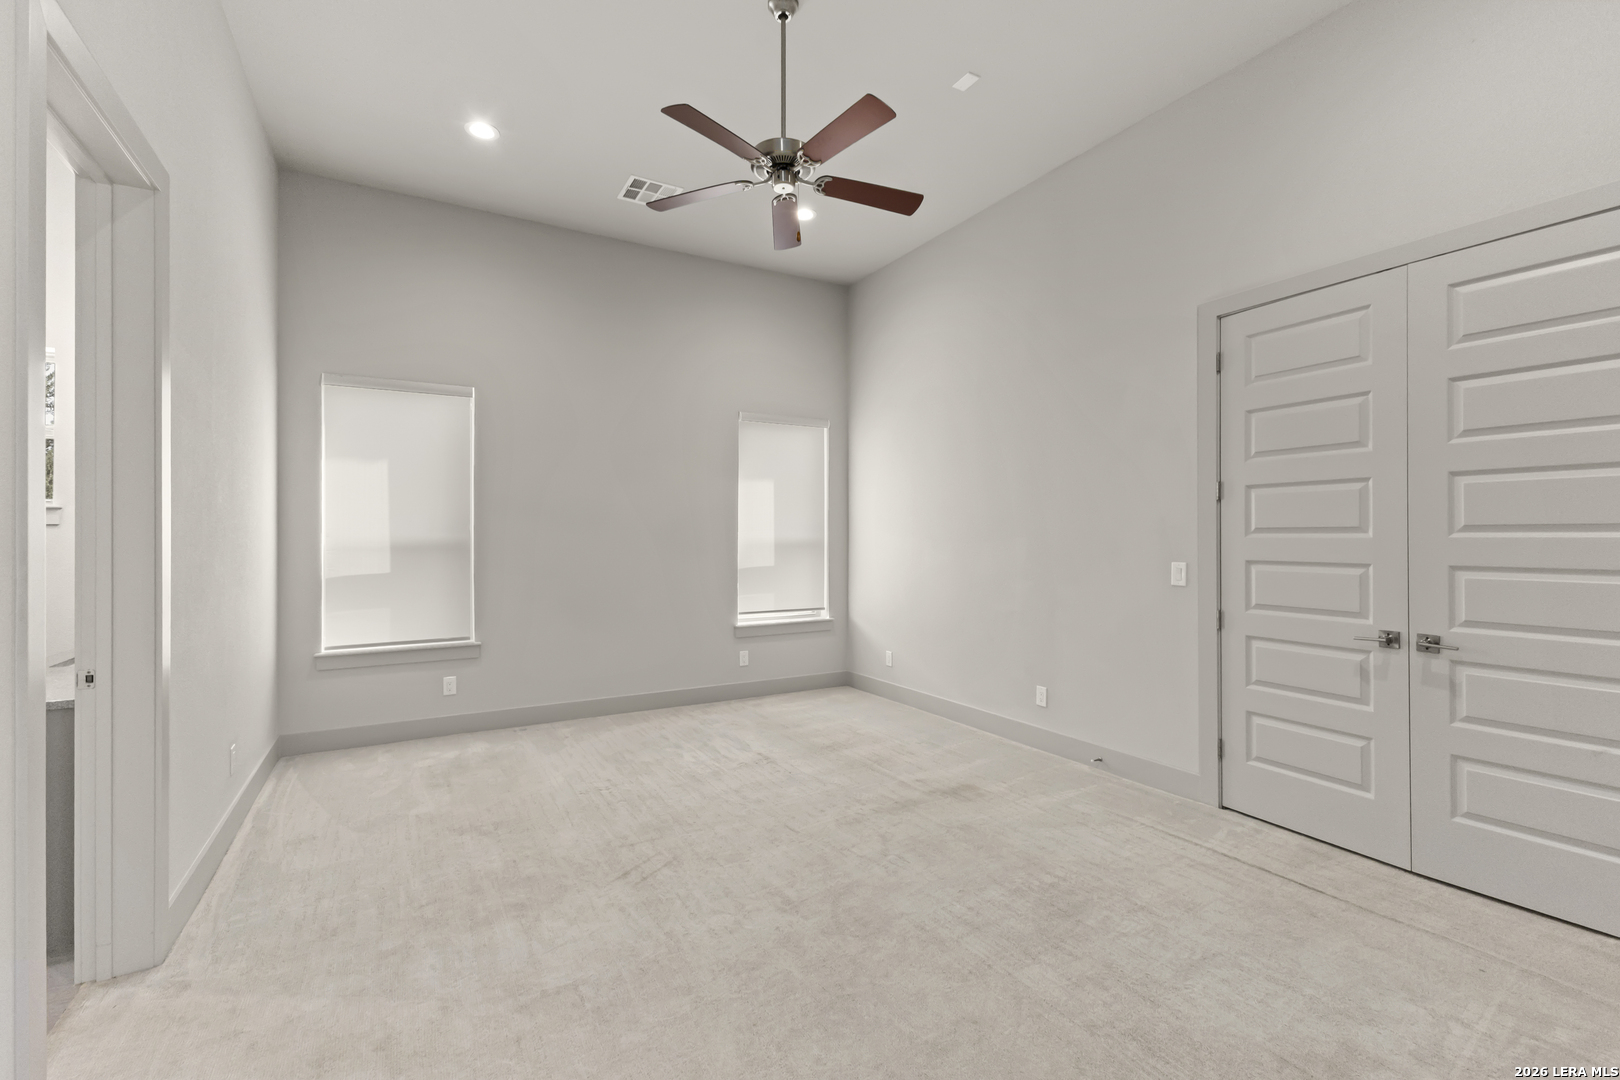
Empty bedroom with light carpet, two windows, a ceiling fan, and double paneled doors.
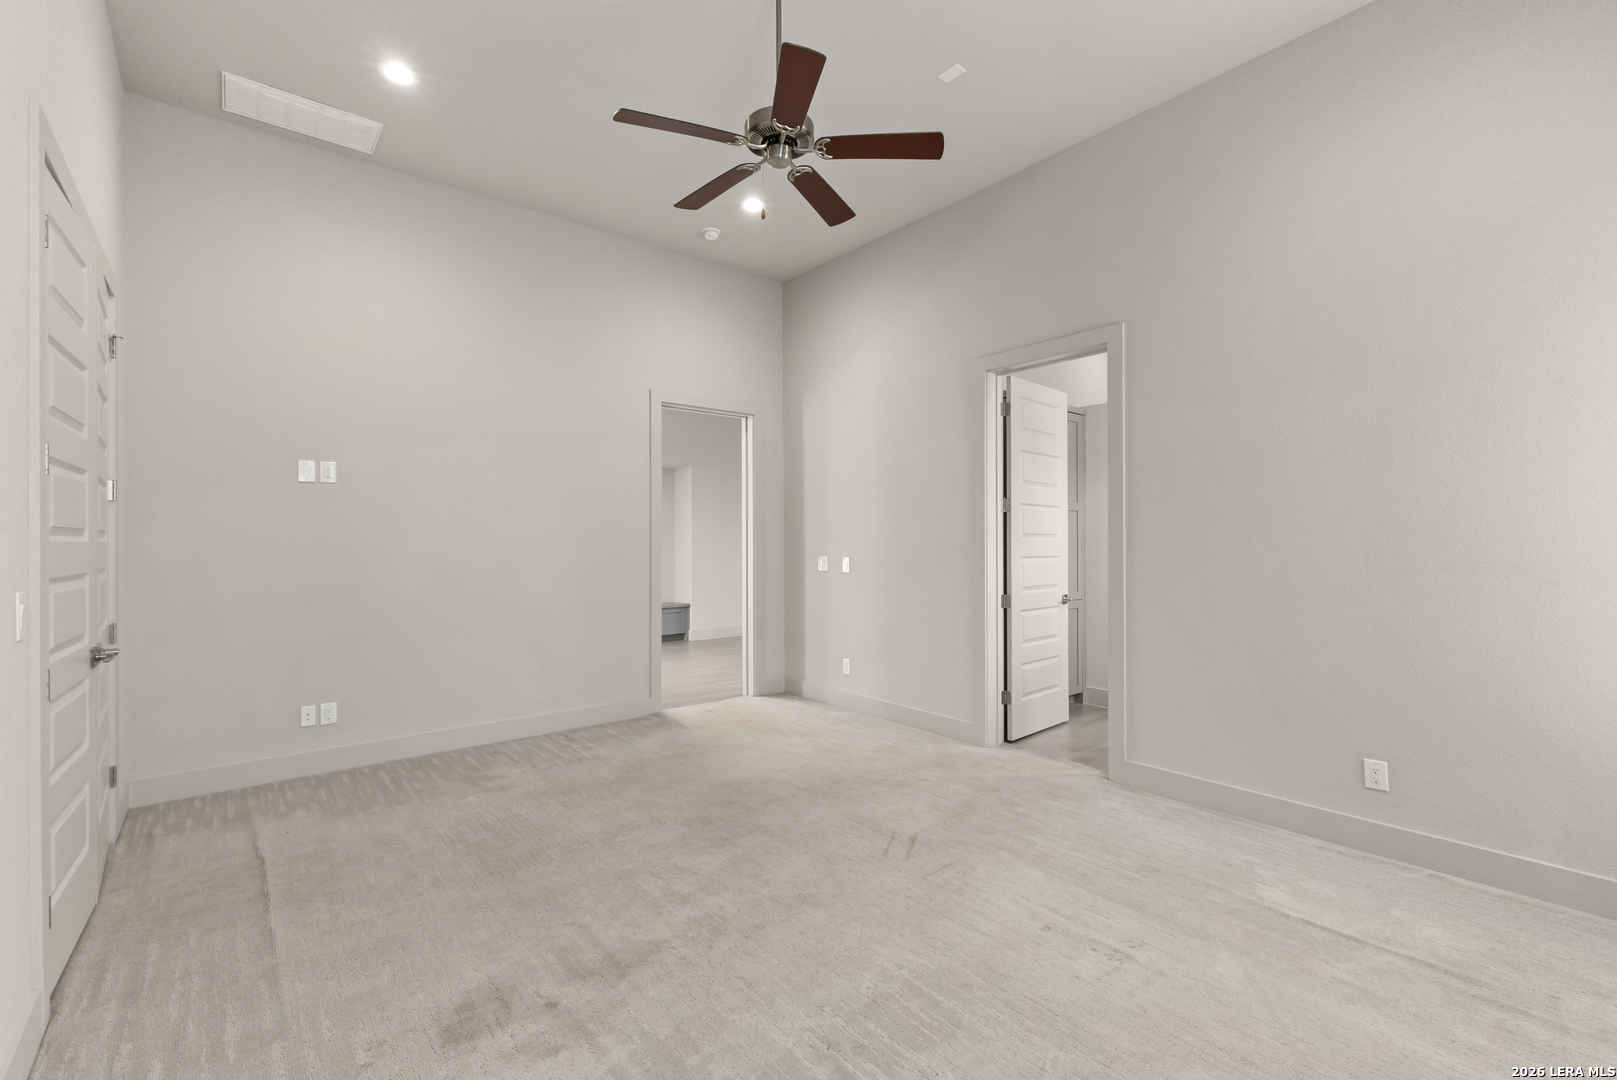
Vacant carpeted room with a dark-bladed ceiling fan and multiple doorways.
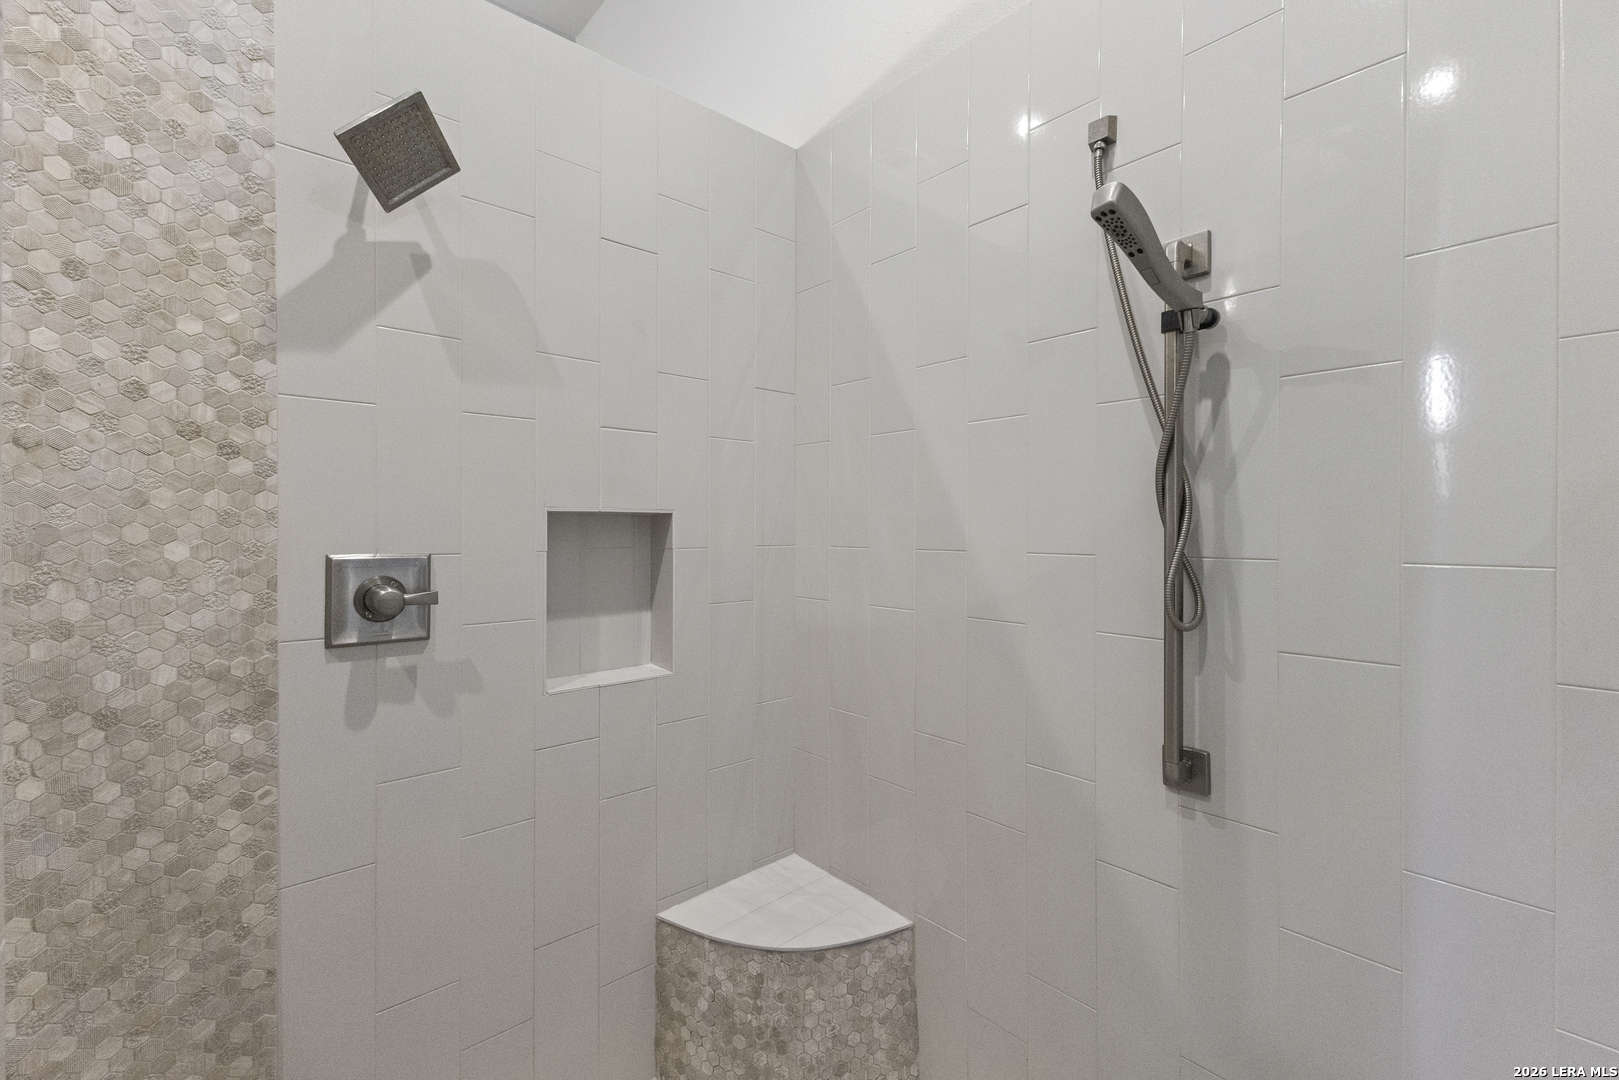
Tiled walk-in shower with rain showerhead, handheld sprayer, recessed niche, and patterned hexagonal accents.
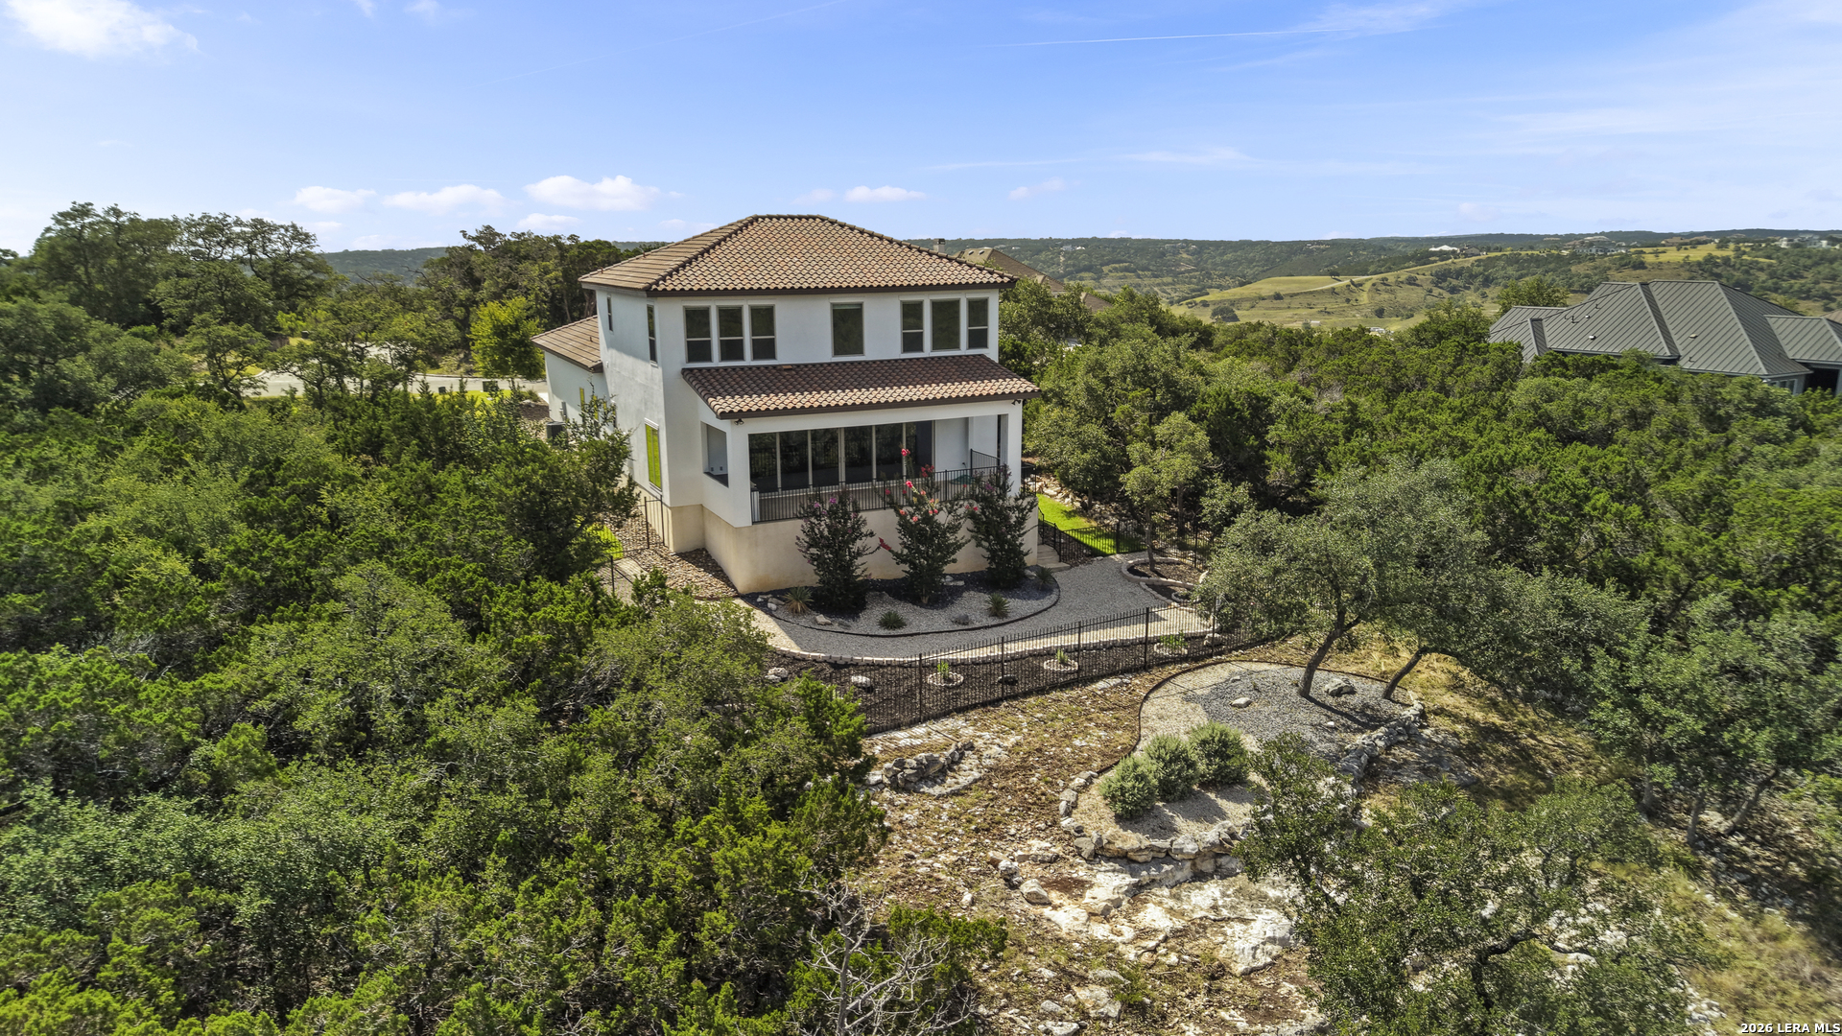
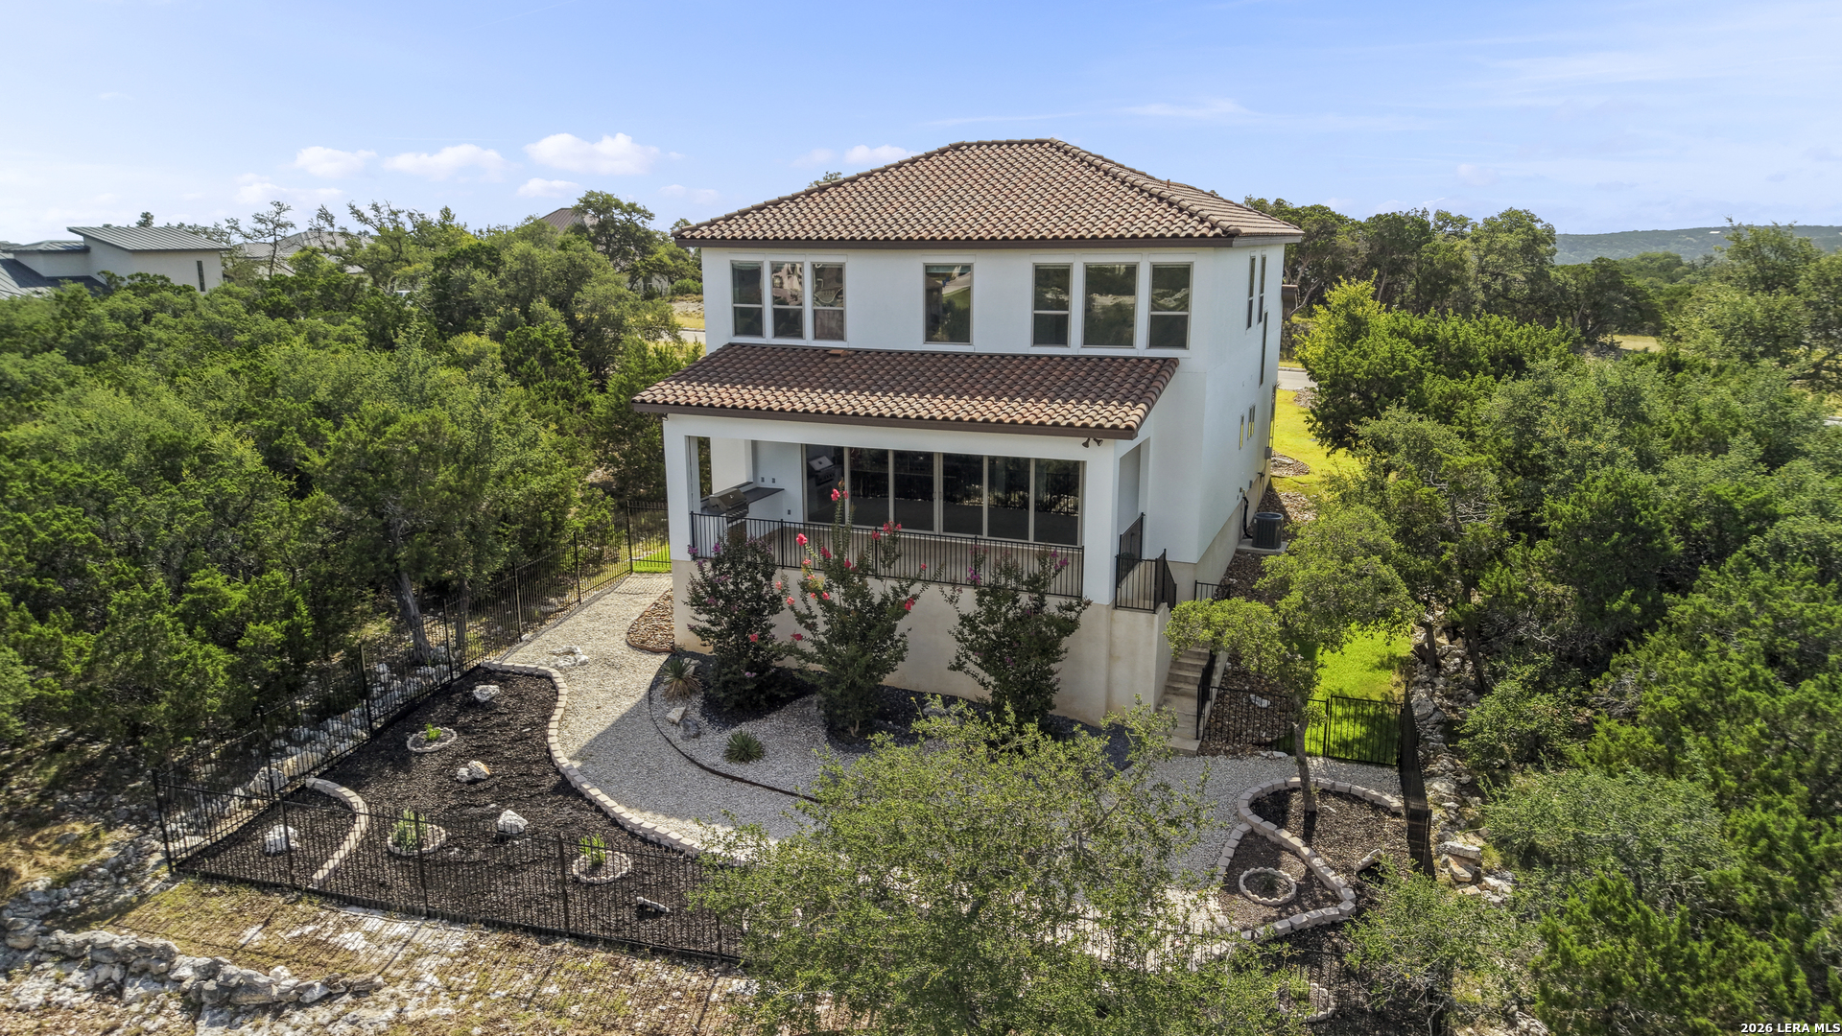
Aerial view of a white two-story home with a tile roof, fenced patio, and wooded rocky grounds.
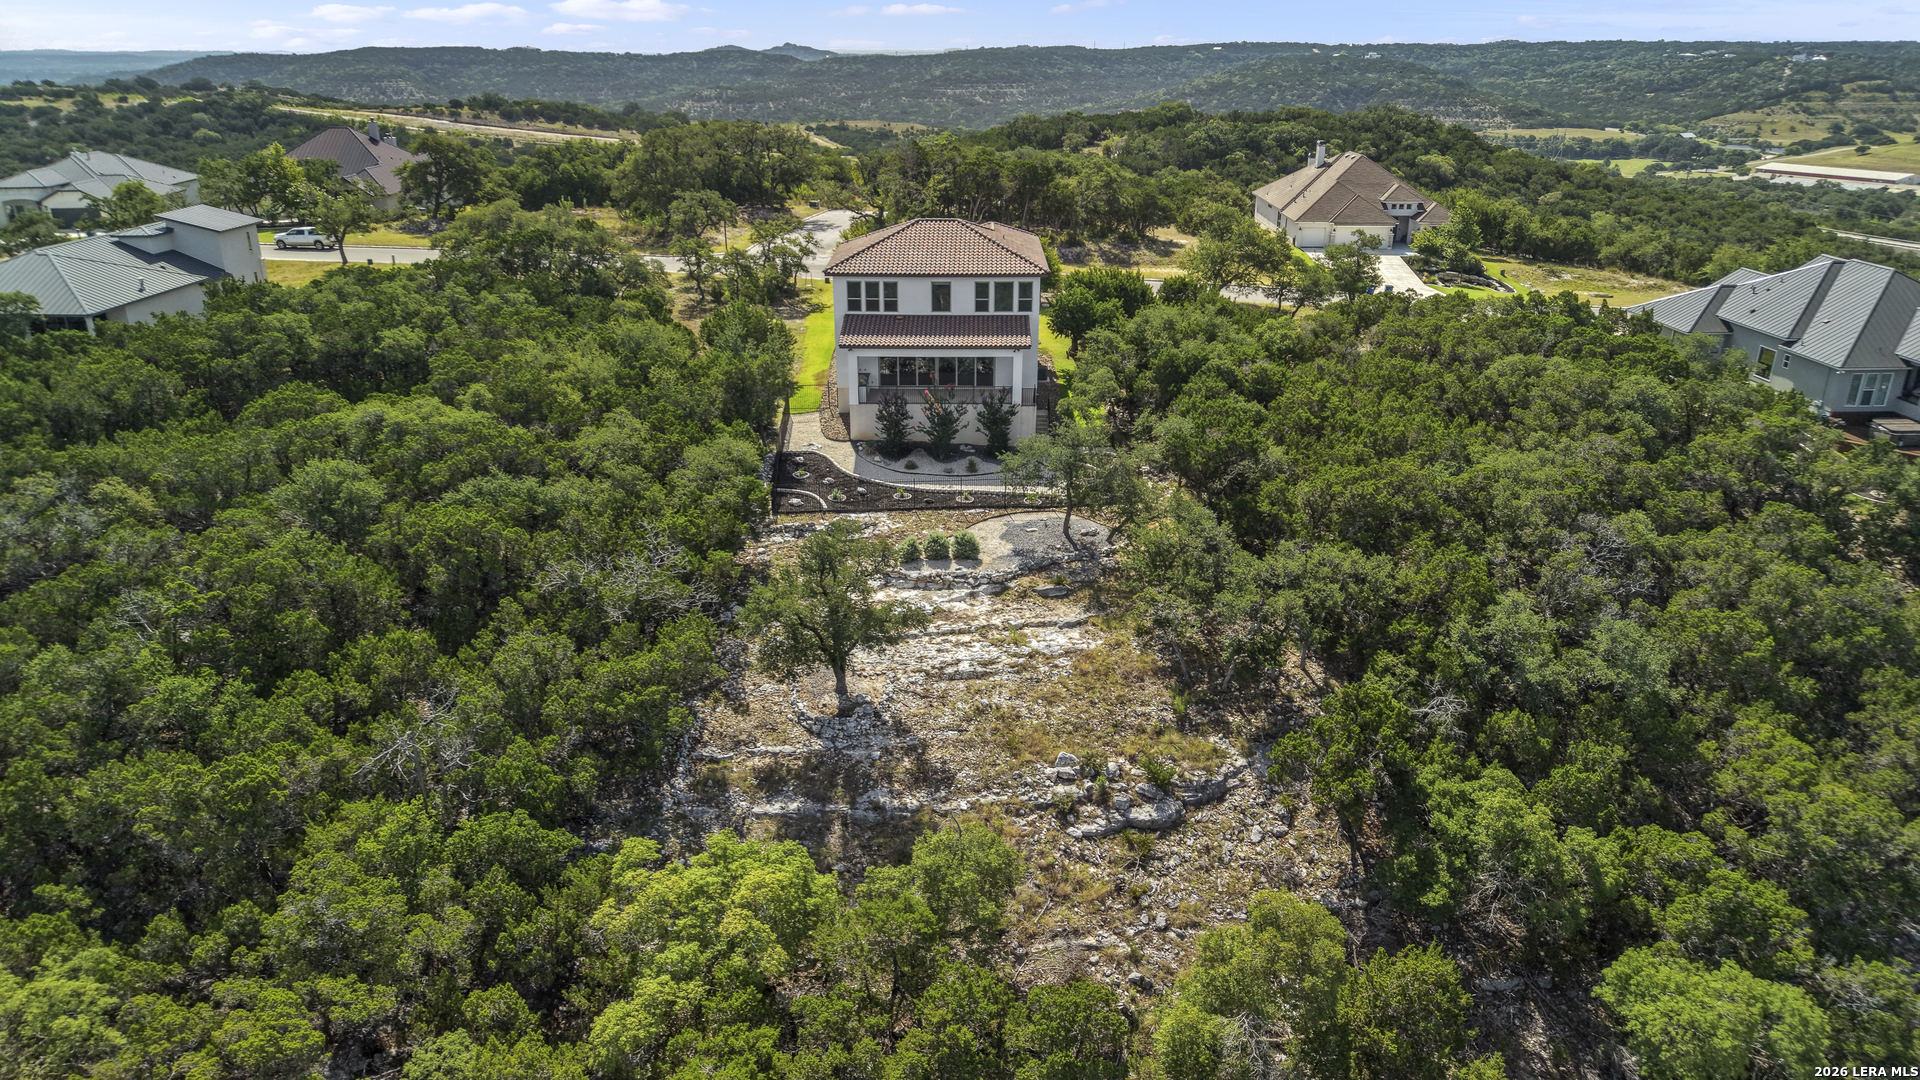
Aerial view of a two-story home amid rocky, wooded acreage, with rolling hills in the distance.
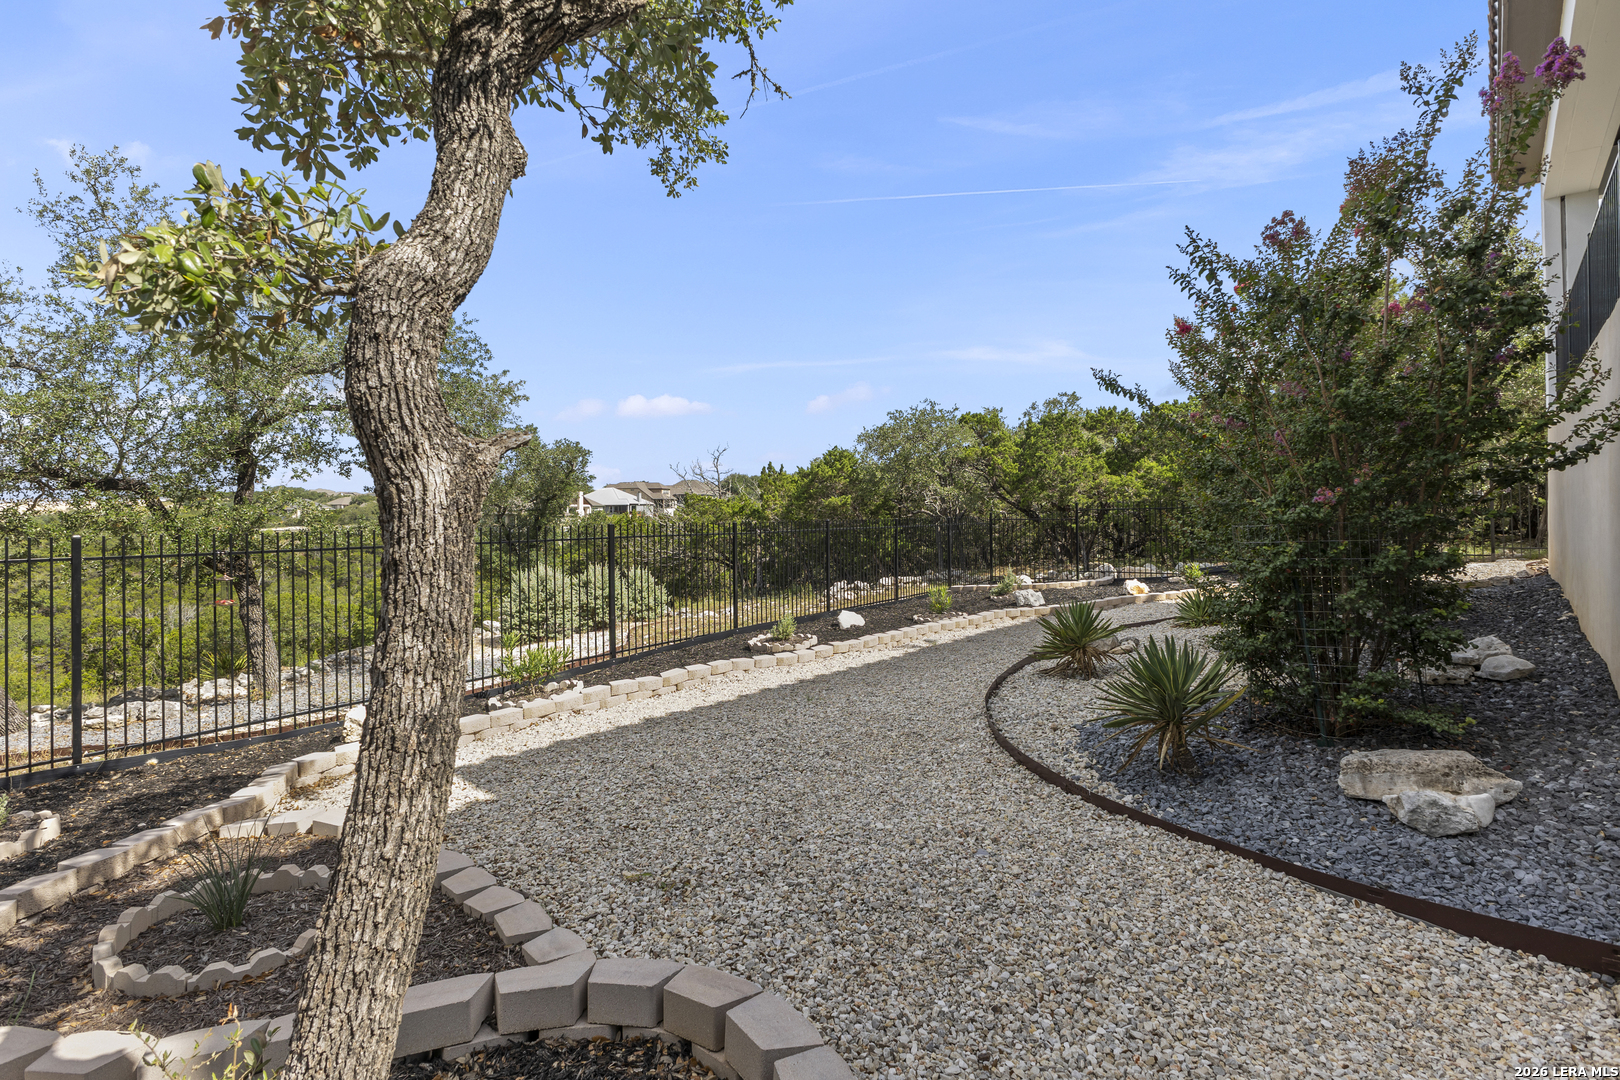
Gravel side yard with mature oak, black metal fence, and landscaped planting beds.
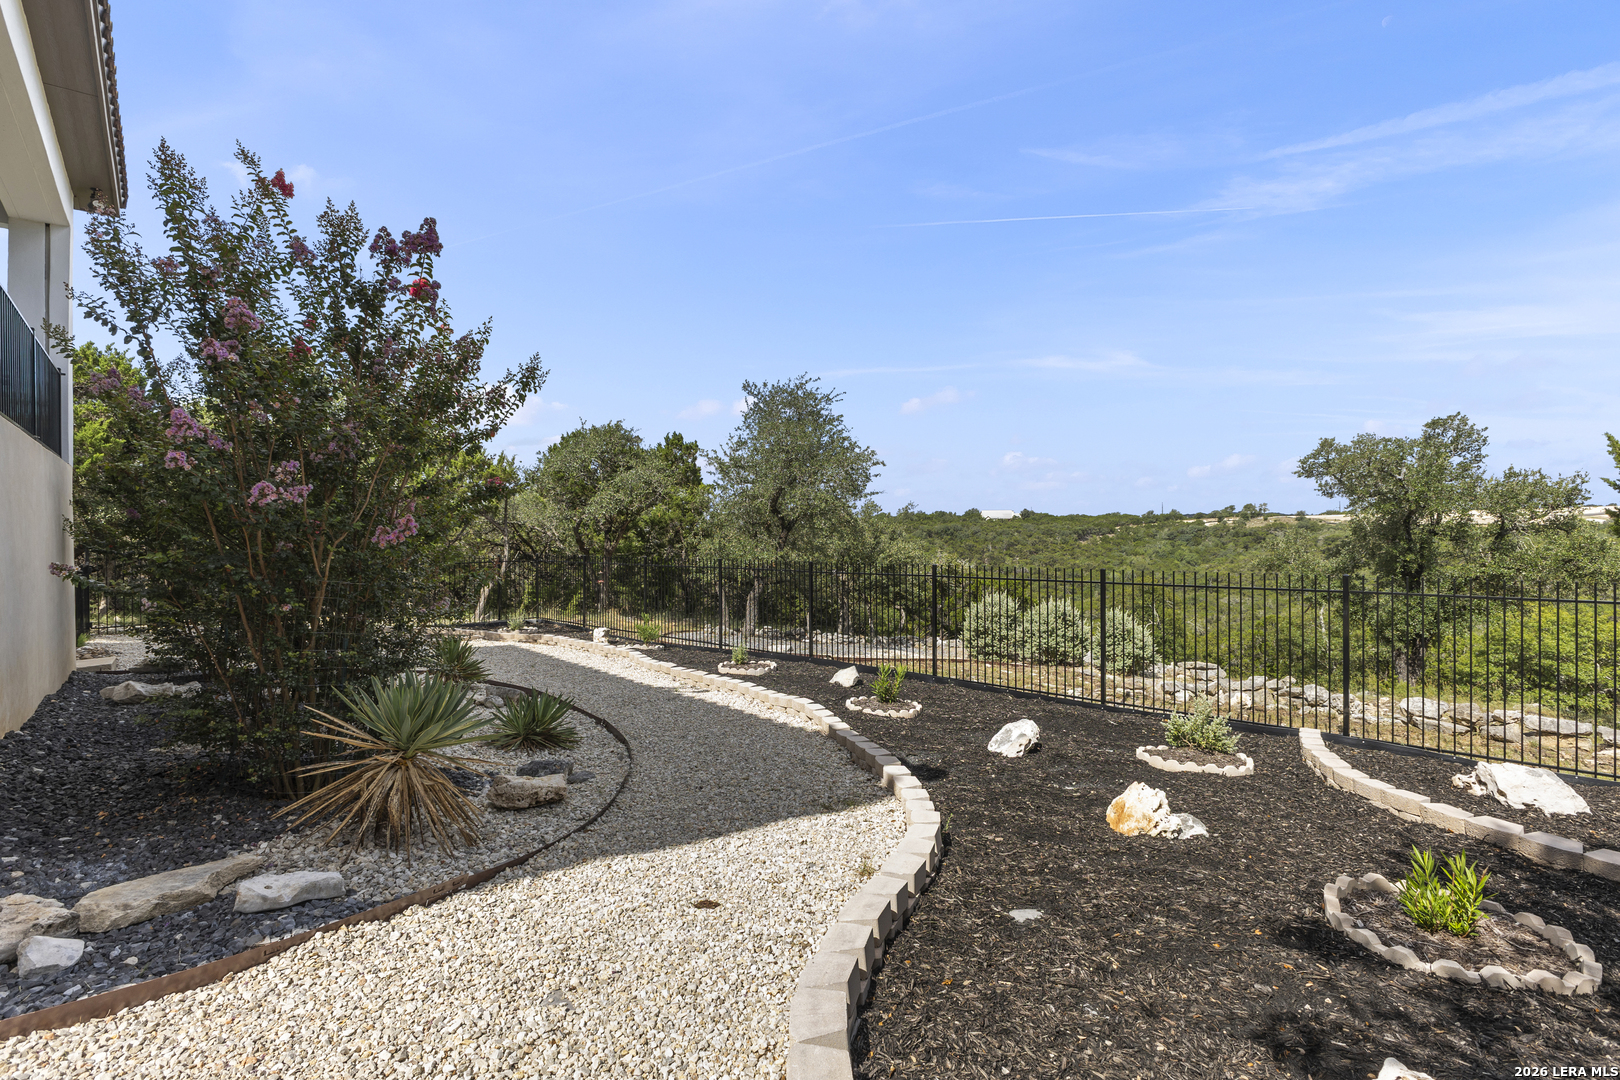
Landscaped backyard with a curved gravel path, rock gardens, black fence, and wooded view.
Aerial view of a white two-story home with terracotta tile roofs, covered patio, and landscaped fenced yard.
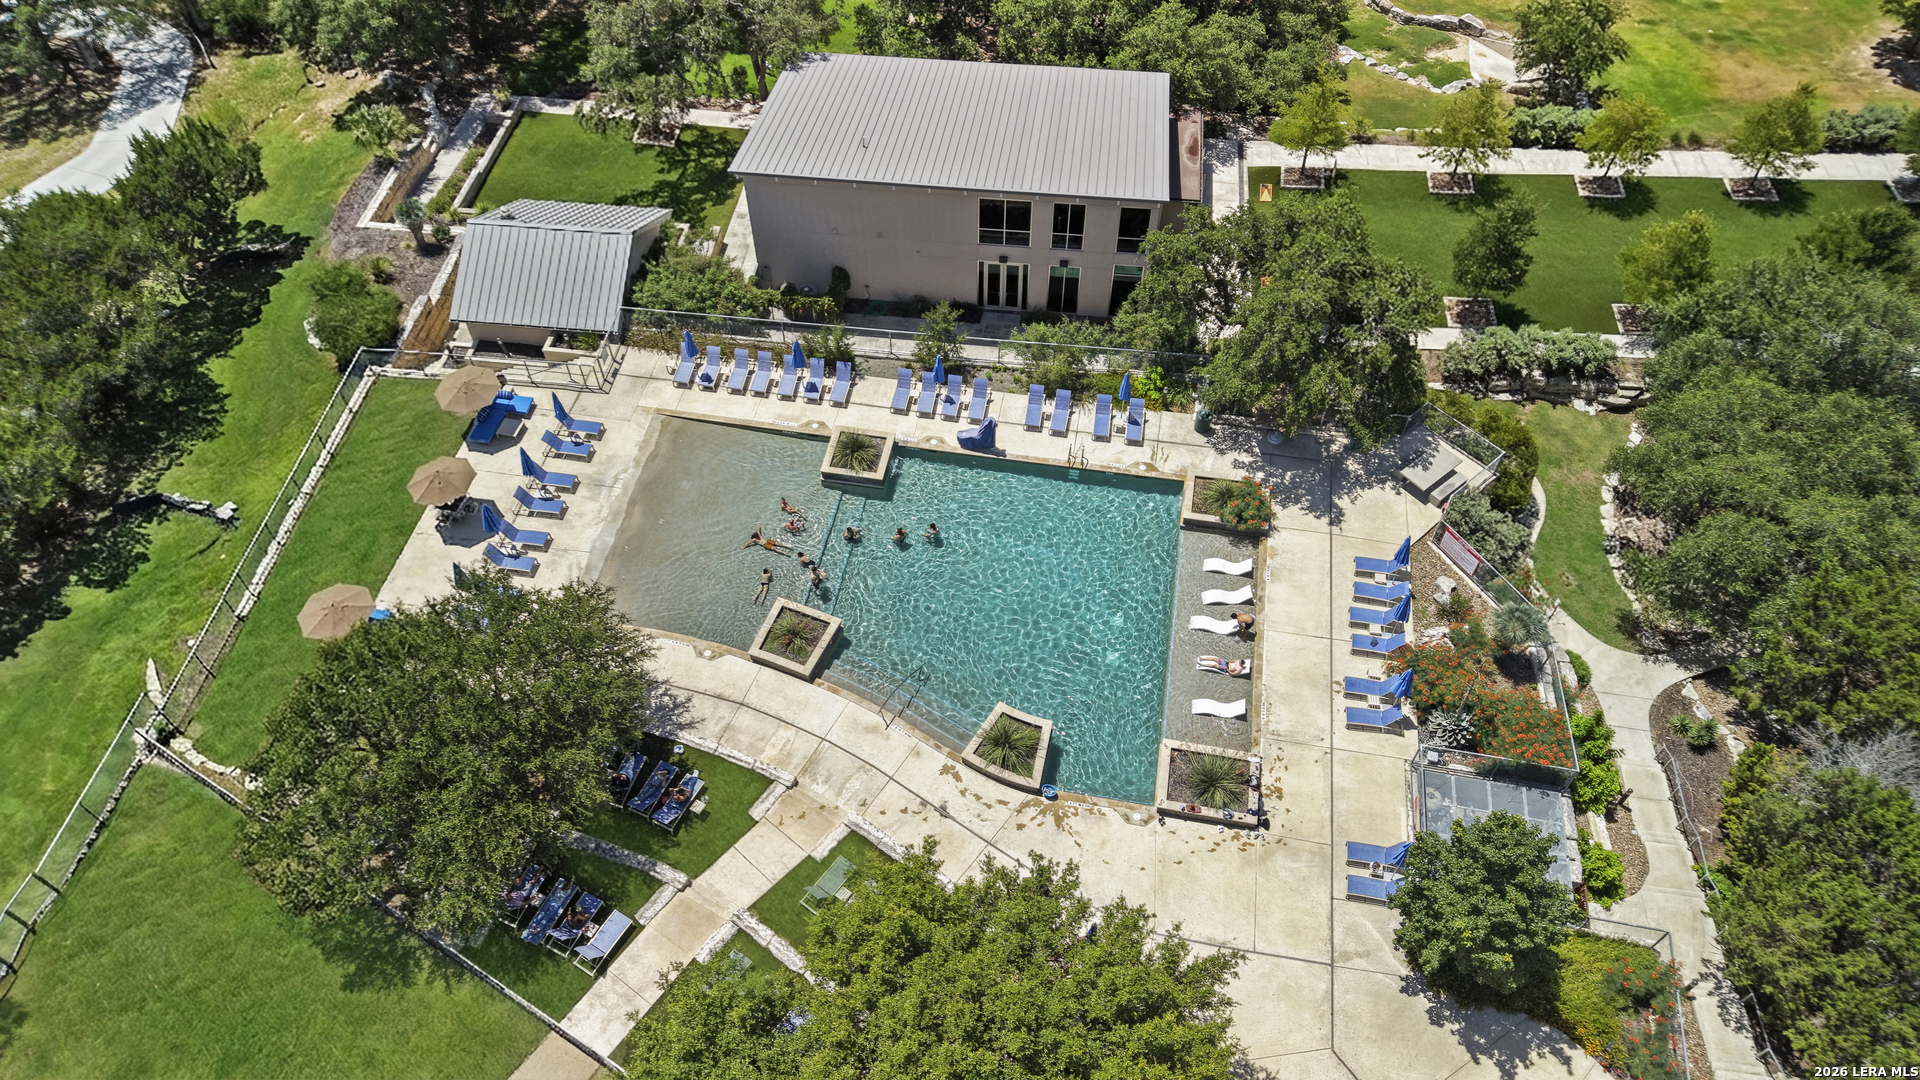
Aerial view of a swimming pool surrounded by lounge chairs, landscaped grounds, and a two-story building.
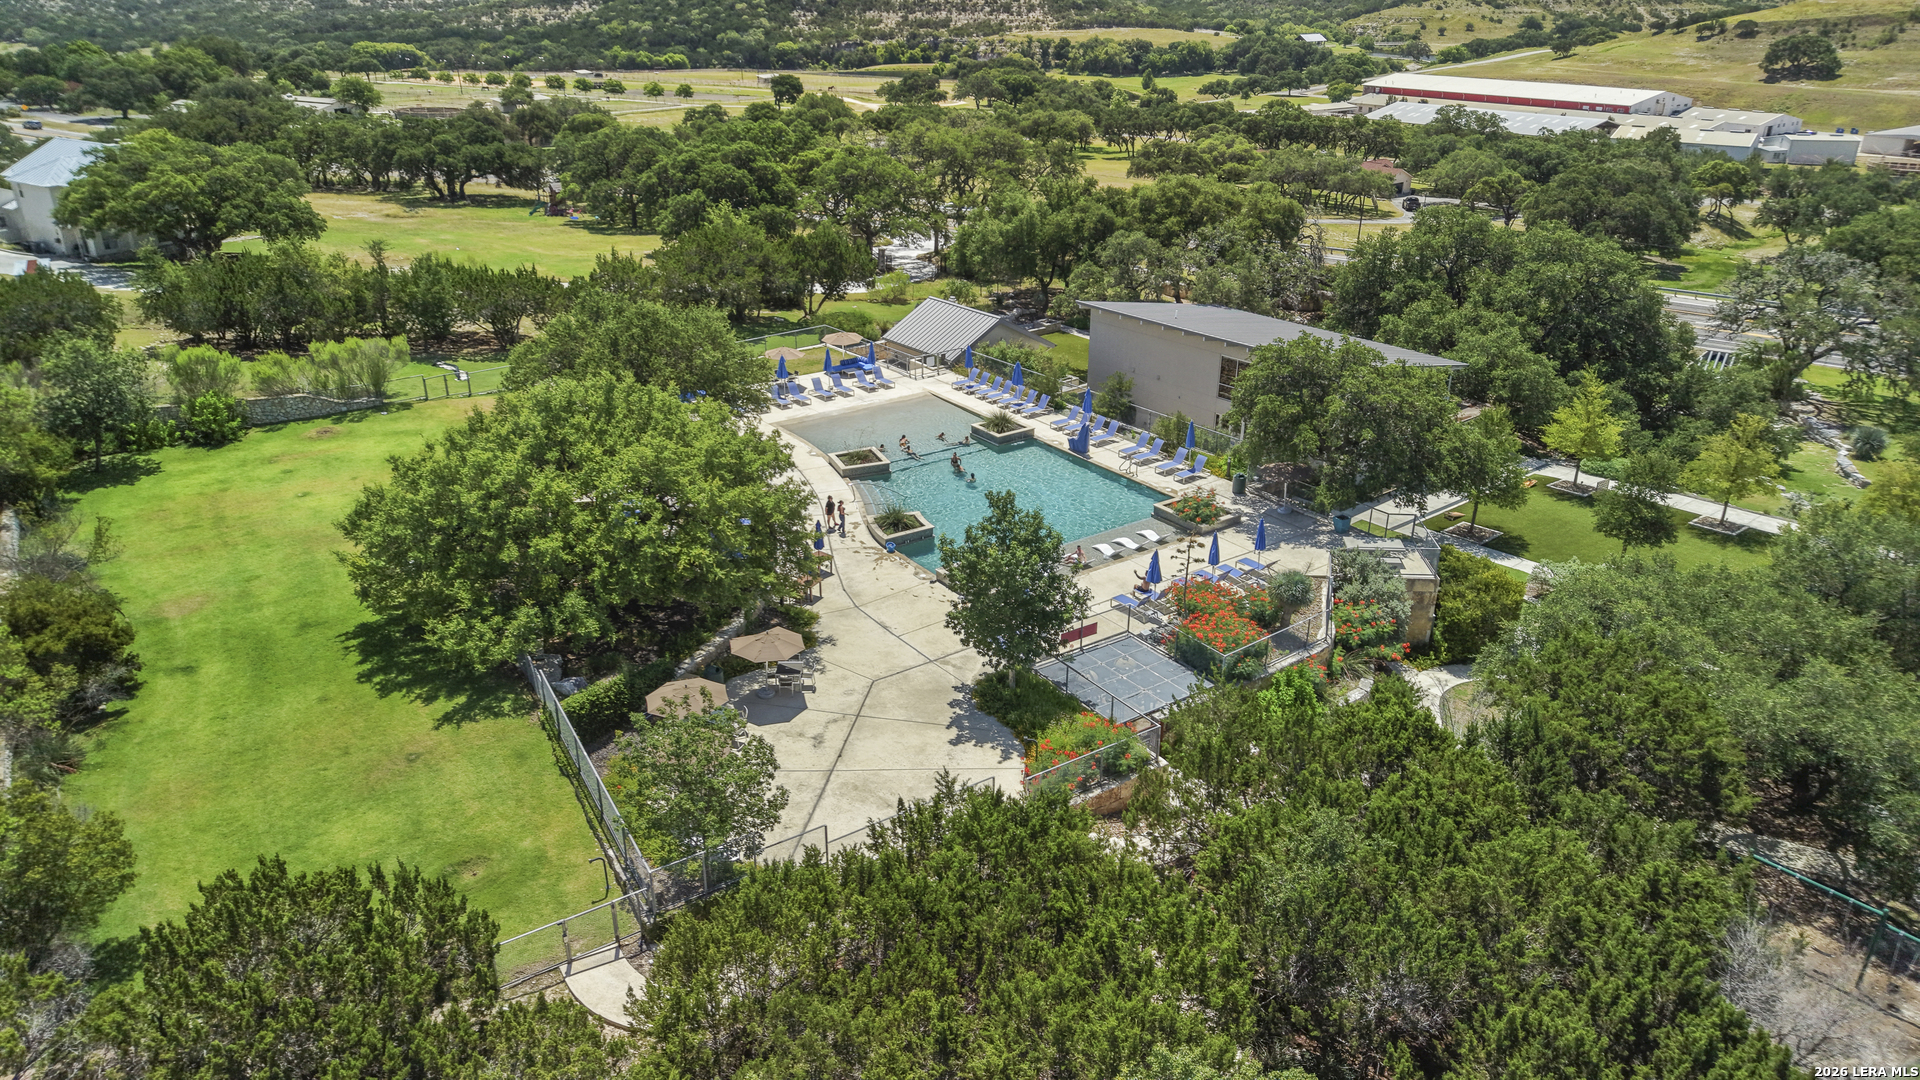
Aerial view of a community swimming pool with lounge chairs and landscaped grounds.
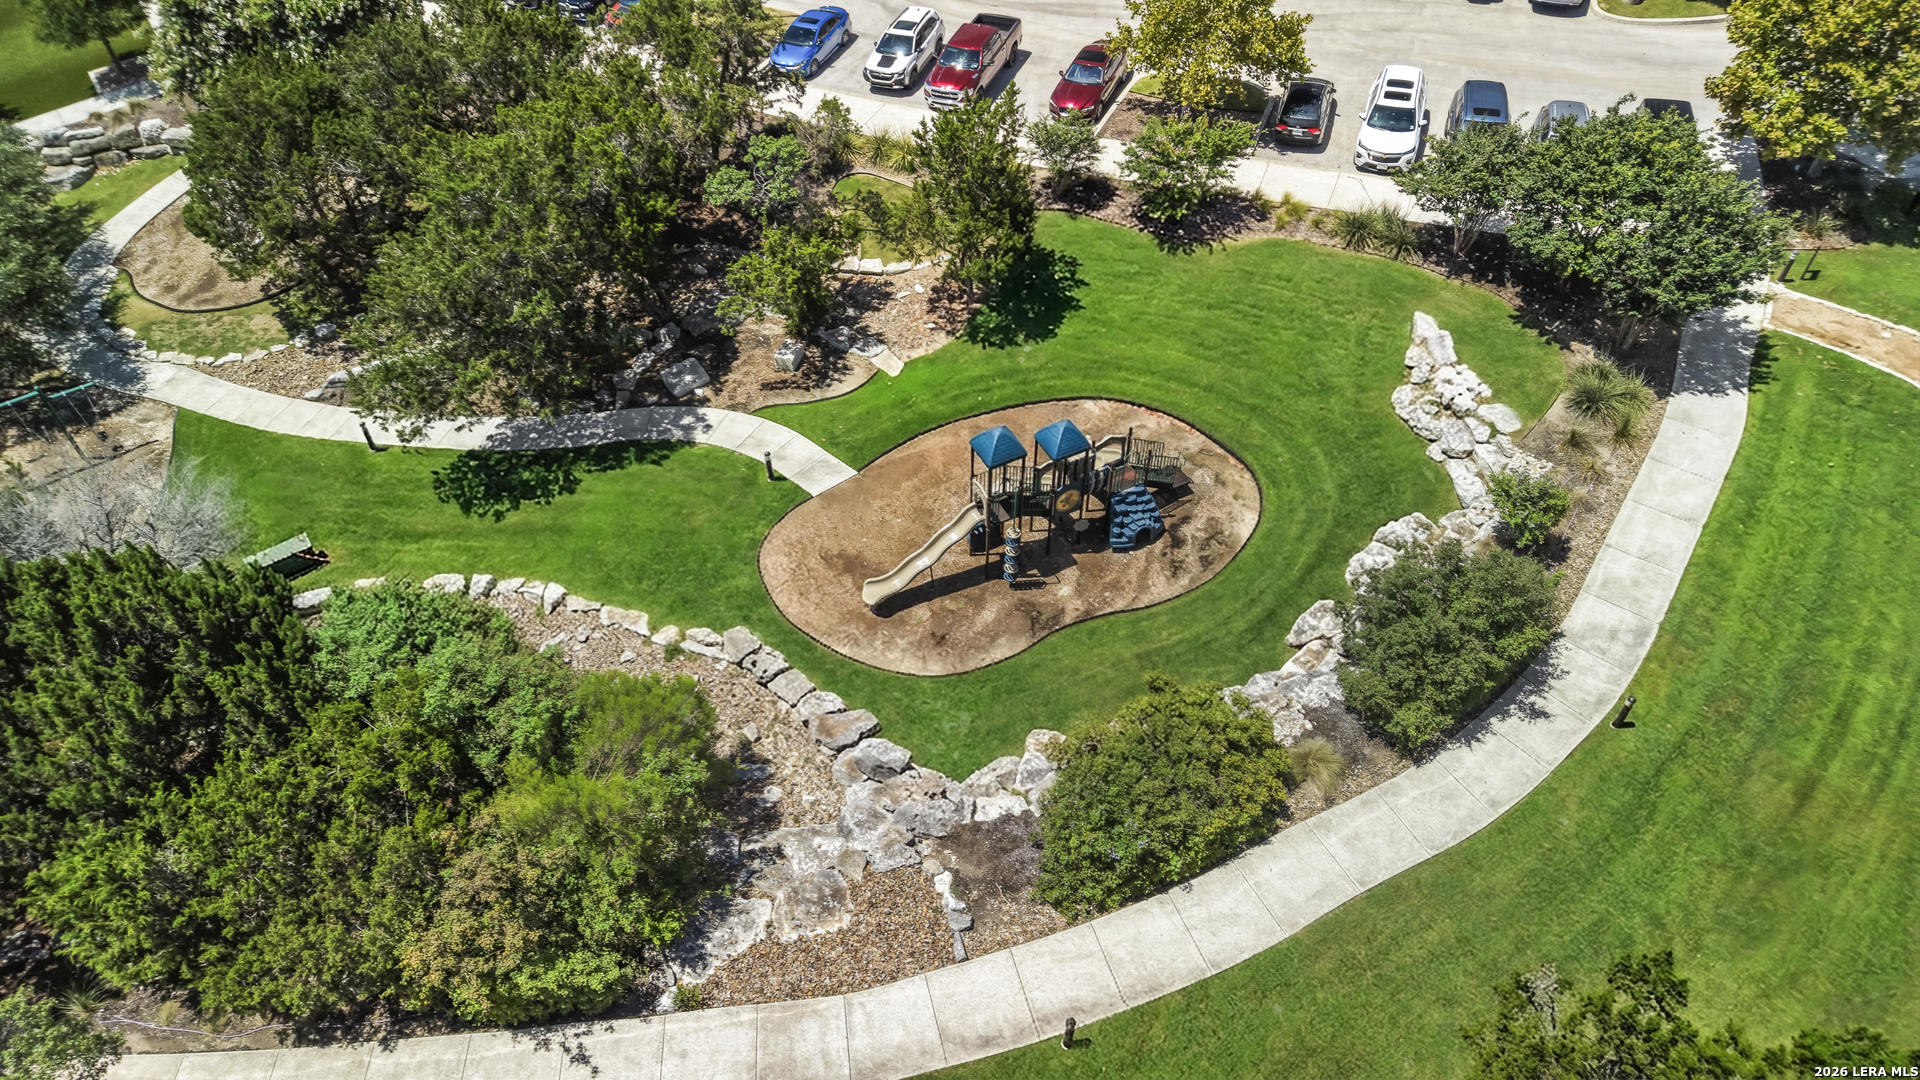
Aerial view of a landscaped park with a playground and winding sidewalks.
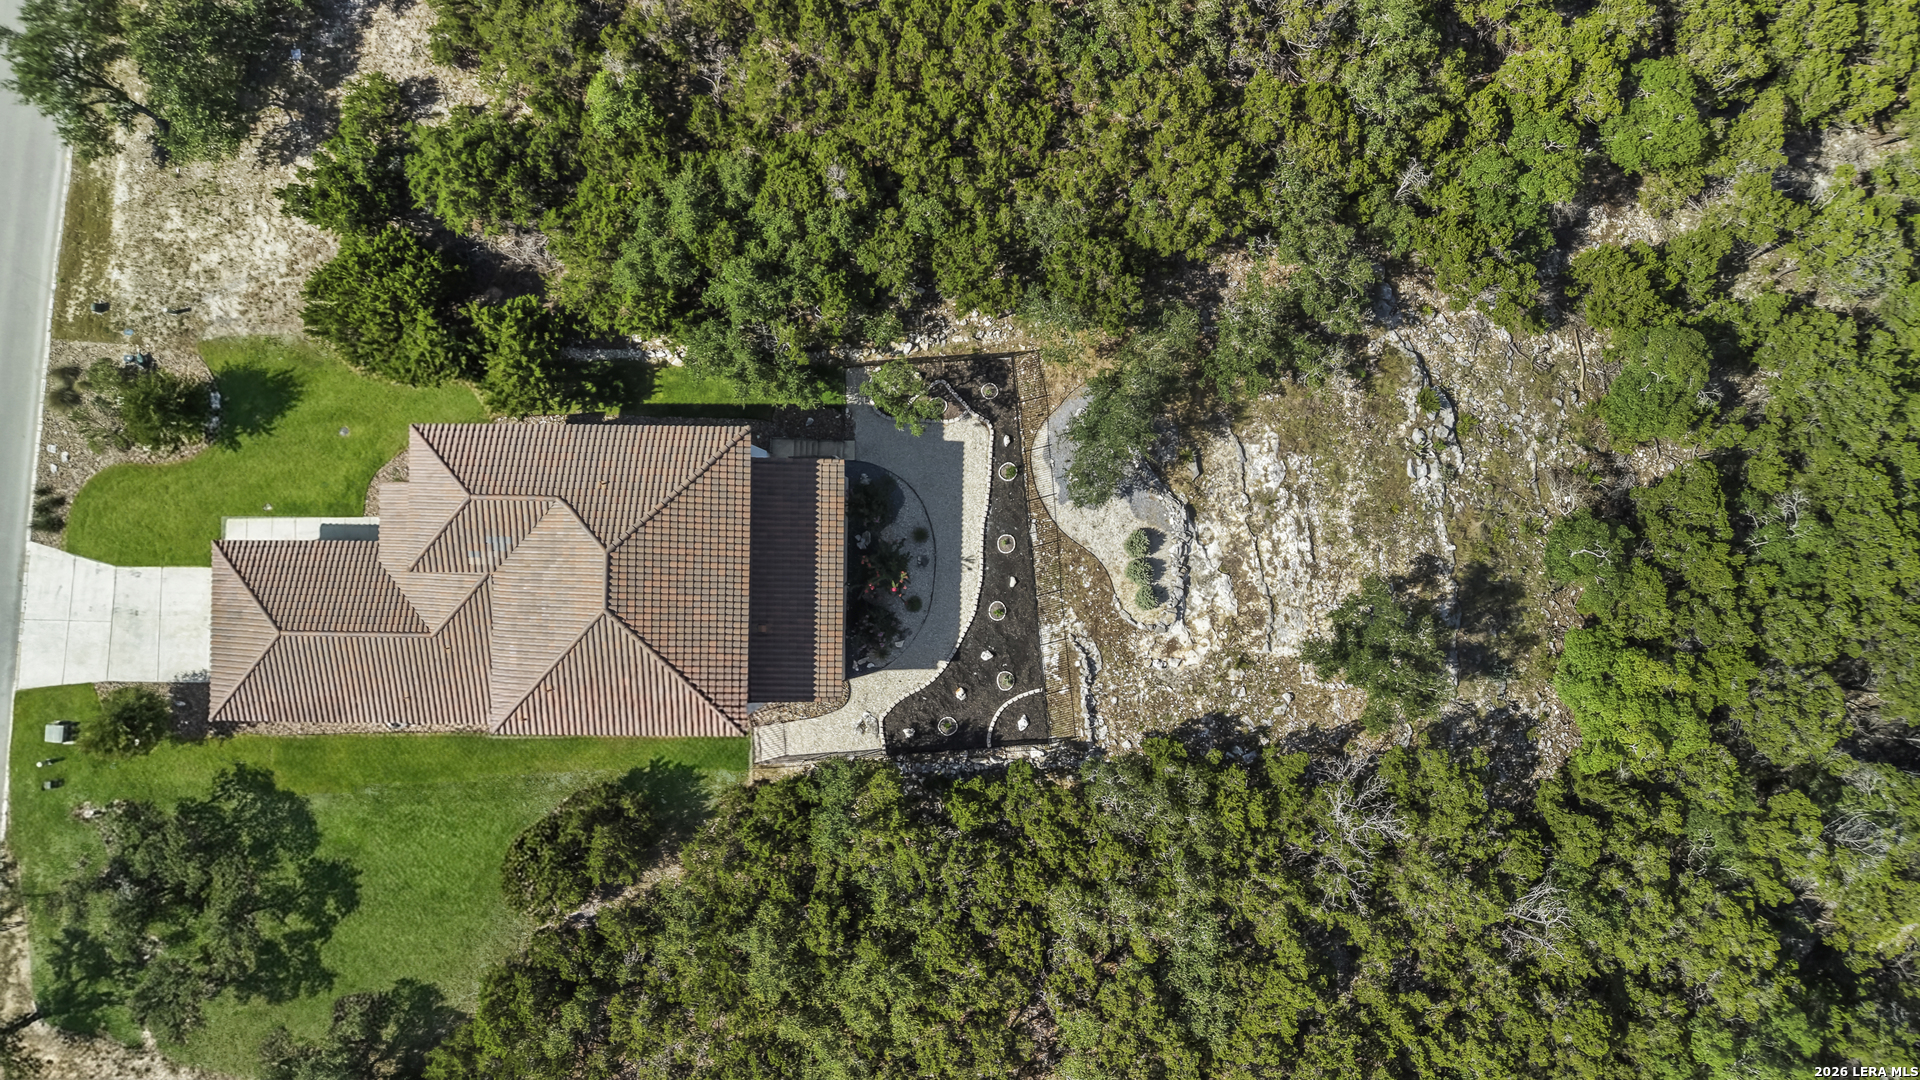
Aerial view of a tile-roofed home with a landscaped patio beside dense woods and rocky terrain.
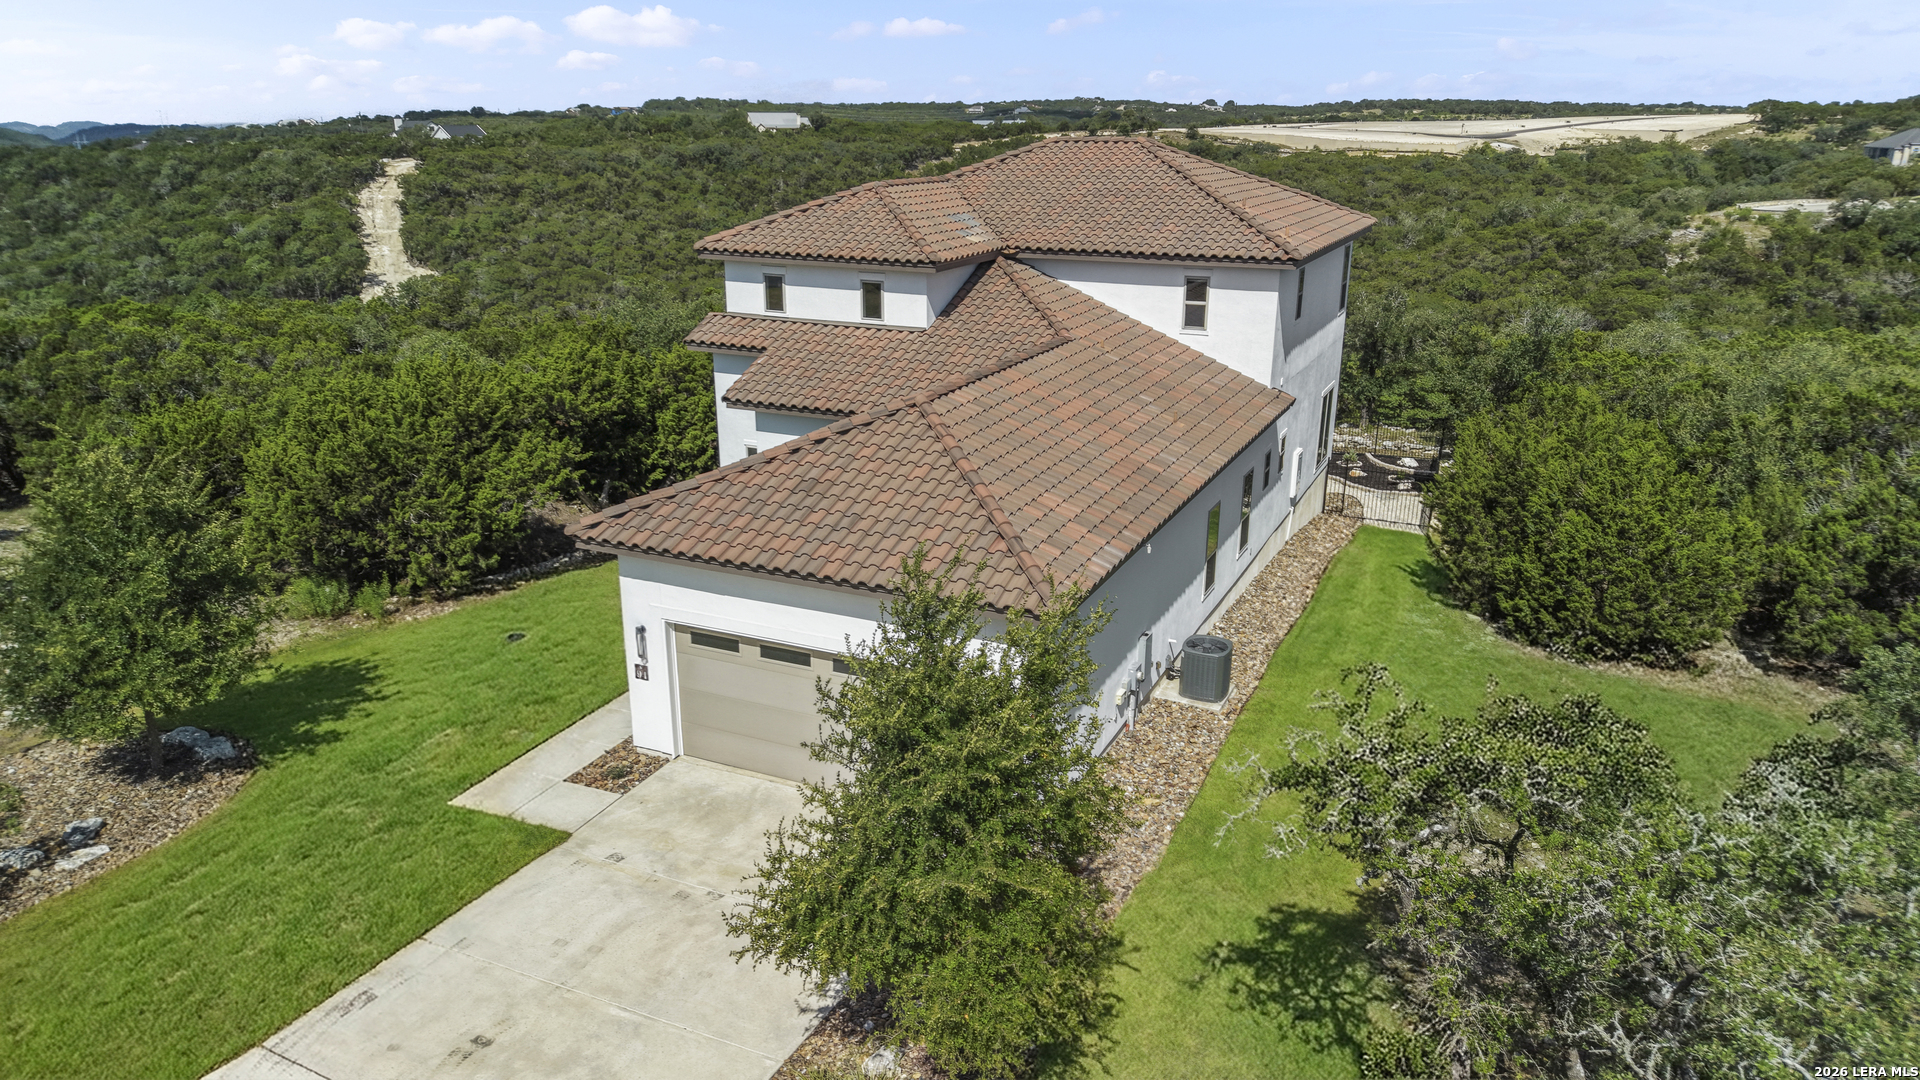
Aerial view of a two-story white house with a terracotta tile roof, attached garage, and green lawn.
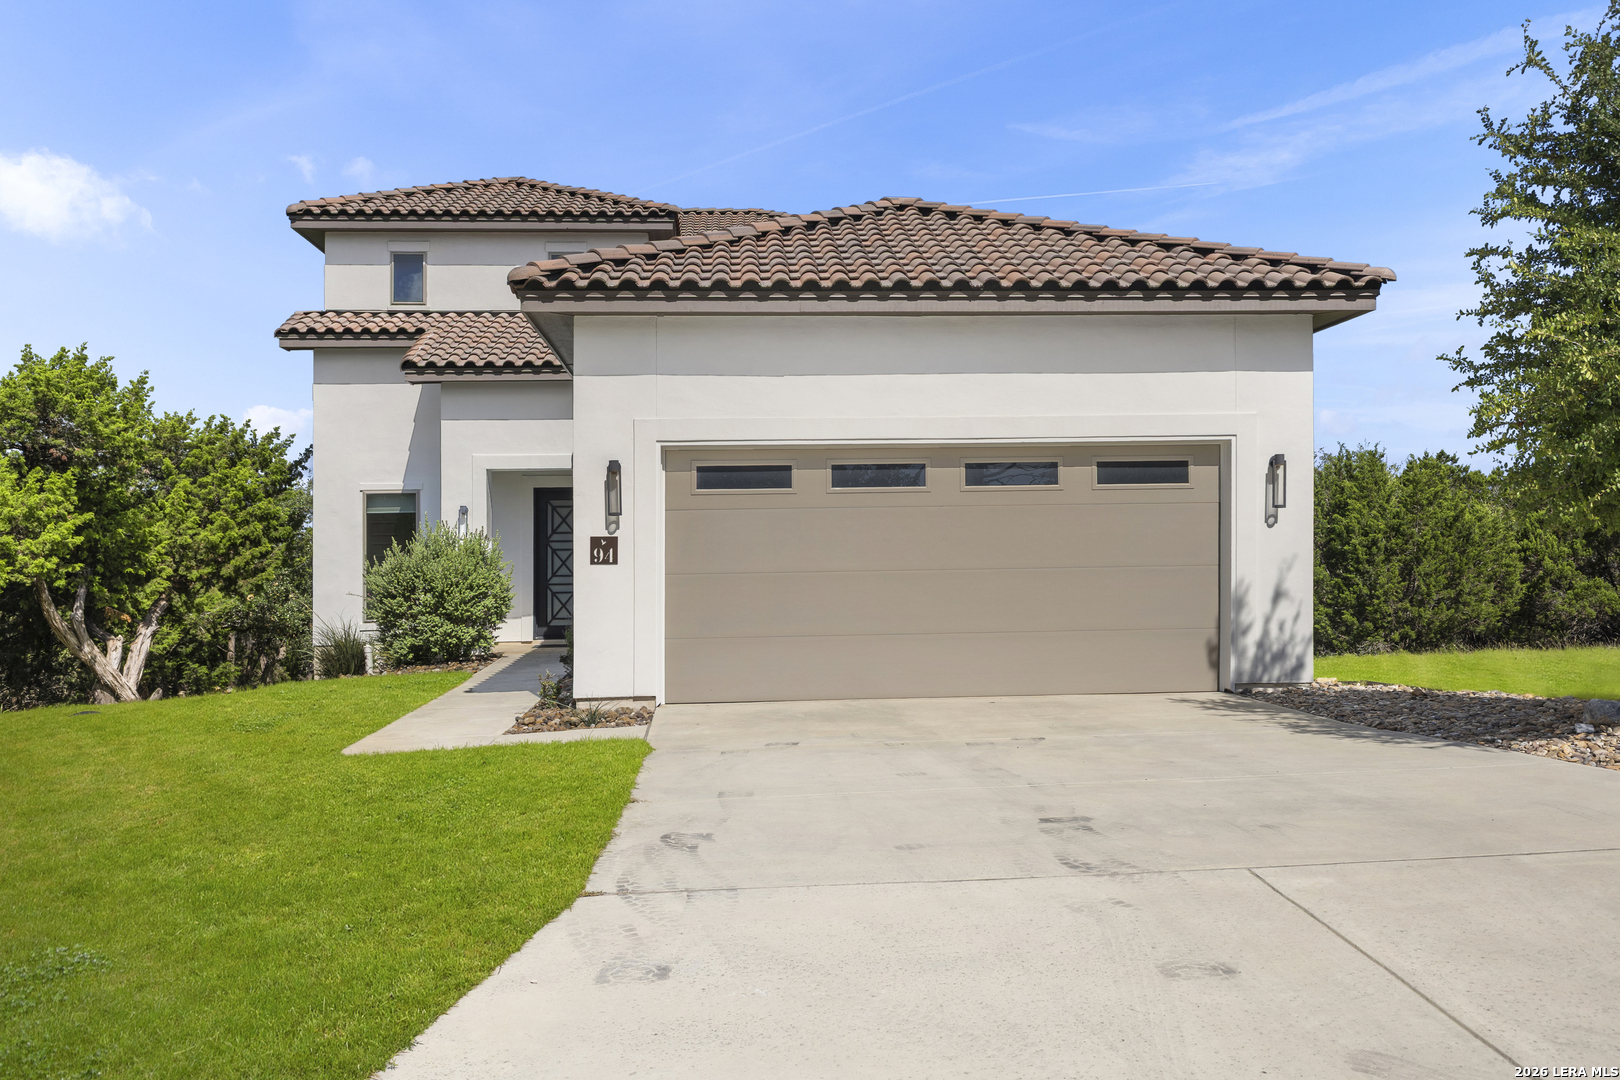
Stucco home with a terracotta tile roof, two-car garage, and broad concrete driveway.
SEE ALL PHOTOS
Two-story white home with a tile roof, covered patio, and fenced landscaped yard at dusk.
94 Monarca
Two-story white stucco home with terracotta roof, double garage, landscaped lawn, and surrounding trees.
White stucco home with a tiled roof, double garage, and rock landscaping.
Aerial view of a white stucco home with a terracotta tile roof beside a wooded greenbelt.
Entryway with a black geometric-glass front door, pale plank flooring, and a tall window.
Modern kitchen with a large island, geometric backsplash, pendant lights, and stainless steel appliances.
Furnished living room with sliding glass doors opening onto a tree-lined balcony.
Vacant kitchen and dining area with a dark island and sliding doors to a balcony.
Modern kitchen with a marble island, patterned tile backsplash, and sliding doors to a balcony.
Modern kitchen with a dark island, stainless steel appliances, and a striking patterned tile backsplash.
Kitchen with a black gas cooktop, dark countertop, and sculptural gray tile backsplash.
Modern kitchen with a marble island and sink, linear fireplace, and sliding doors to a tree-lined balcony.
Open-plan kitchen and living area with a dark island, patterned backsplash, and linear fireplace.
Unfurnished living room with a linear fireplace, charcoal accent wall, and sliding door to a balcony.
Kitchen with black double ovens and a side-by-side refrigerator beside white cabinetry.
Built-in pantry with white shelves and cabinets, dark countertop, and wall-mounted wooden rail.
Vacant kitchen and dining area with a stone island, gray cabinets, black appliances, and a chandelier.
Covered balcony with a built-in grill, dark wood ceiling, and views of trees.
Open doors lead to a covered terrace with a built-in grill and leafy neighborhood views.
Empty room with extensive built-in gray bookshelves and light wood-look tile flooring.
Bathroom vanity with a white vessel sink, round mirror, mosaic backsplash, and partially screened toilet.
Bedroom with a teal-accented bed and four windows overlooking trees and neighboring homes.
Empty room with four windows overlooking trees and nearby homes.
Walk-in closet with built-in white shelving and hanging rods on both sides.
Vacant bedroom with pale carpet, recessed lights, and a ceiling fan.
Empty bedroom with a ceiling fan, two windows, and views of greenery and rolling hills.
Laundry room with front-loading washer and dryer beside a utility sink and dark stone countertop.
Staged bedroom with a king-size bed and large windows overlooking trees and rolling hills.
Bathroom with gray vanity, mosaic-tile mirror border, and glass-enclosed tub and shower.
Empty carpeted room with a ceiling fan and three windows overlooking green brushland.
Bathroom vanity with gray cabinets, white countertop, glass tile backsplash, and large mirror.
Bathroom vanity with a stone counter, tiled backsplash, large mirror, and tall windows.
Walk-in shower with a handheld showerhead and diamond-patterned accent tile.
Empty bedroom with light carpet, two windows, a ceiling fan, and double paneled doors.
Vacant carpeted room with a dark-bladed ceiling fan and multiple doorways.
Tiled walk-in shower with rain showerhead, handheld sprayer, recessed niche, and patterned hexagonal accents.
Aerial view of a white two-story home with a tile roof, fenced patio, and wooded rocky grounds.
Aerial view of a two-story home amid rocky, wooded acreage, with rolling hills in the distance.
Gravel side yard with mature oak, black metal fence, and landscaped planting beds.
Landscaped backyard with a curved gravel path, rock gardens, black fence, and wooded view.
Aerial view of a white two-story home with terracotta tile roofs, covered patio, and landscaped fenced yard.
Aerial view of a swimming pool surrounded by lounge chairs, landscaped grounds, and a two-story building.
Aerial view of a community swimming pool with lounge chairs and landscaped grounds.
Aerial view of a landscaped park with a playground and winding sidewalks.
Aerial view of a tile-roofed home with a landscaped patio beside dense woods and rocky terrain.
Aerial view of a two-story white house with a terracotta tile roof, attached garage, and green lawn.
Stucco home with a terracotta tile roof, two-car garage, and broad concrete driveway.
For Sale

94 Monarca

94 Monarca, BOERNE, TX 78006

$774,900
Looking for a multi-gen home with a view? This .5 acre lot in Miralomas Garden has a modern and open floor plan featuring two primary suites. Updated kitchen with large island, walk-in pantry, granite and quartz counters. Just minutes from the historic downtown of Boerne. The Double Dimond Horse Ranch is across from this community. Large covered patio with built in grill, ceiling fans and overlooking open backyard, updated with custom landscaping! Enjoy the breeze and stunning sunsets from your perfect outdoor space. Don't forget the highly rated Borne ISD schools. Don't Wait!

4
beds

3
baths

3,454 Sq.Ft. LIVING AREA

0.5 Acres lot

Jason  Payne

Jason Payne

Features & Amenities

Interior

  • total bedrooms4
  • Total bathrooms3
  • full bathrooms3
  • Flooring CRPT, CTILE
  • Fireplace ONE
  • APPLIANCES CLFNS, CHNDL, CNTVC, WSHCN, DRYCN, WSHER, DRYER, BIOVN, MCOVN, GRILL, REFRI, DISPL, DSHWR, SFOWN, VNTFN, SMKAL, SSOWN, GSWTR, GARDR, CUSTOMCABINETS, PROPANEWTRHTR, PRIVATEGARBAGE
  • other interior Features _2 LVAR, LDCMB, SPDIN, _2 ETAR, ISLKT, WLKIN, STUDY, UTINS, HGHCL, OPEN, PLDWN, CABLE, INTRN

Area & Lot

  • Status For Sale
  • Living Area3,454 Sq.Ft.
  • Total Area3,454 Sq.Ft.
  • Lot Area0.5 Acres
  • MLS® ID1997365
  • TypeResidential
  • YEAR BUILT2019
  • NeighborhoodBoerne
  • Architecture Styles_2 STRY
  • Elementary SchoolFABRA
  • Middle SchoolBOERNE_N
  • High SchoolBOERNE
  • School DistrictBOERNE

Exterior

  • STORIES2
  • water SourceSWRSY
  • PoolNONE
  • roofTILE
  • lot featuresCNTY
  • parking_2 GAR
  • HEAT TYPEHTPMP
  • AIR CONDITIONING_2 CNTR
  • sewerSWRSY
  • SubstructureSLAB
  • Disability Features_2_ACX, INTDR, _42 WID, DRPOC, DRSWI, DRLVH, FLSDB, GRBTH, LOWPC, _1 STBA, STALL, _5_8 TR, WHLAD
  • HOA AmenitiesCNTRL, POOL, CLBHS, PARK

Financial

  • Sales Price$774,900
  • Real Estate Tax $20,822/yr
  • HOA $220
image

Schedule a Showing

I would love to show you our beautiful property. Please select your preferred date and time below. An agent will be in touch shortly to confirm your appointment.

Schedule a Showing

I would love to show you our beautiful property. Please select your preferred date and time below. An agent will be in touch shortly to confirm your appointment.

Thank you for your interest in 94 Monarca, BOERNE, TX 78006. We are reviewing your request and will be in touch shortly!

Mortgage Calculator

Estimate your monthly mortgage payment, including the principal and interest, property taxes, and HOA. Adjust the values to generate a more accurate rate.

All estimates are provided for informational purposes only. Actual amounts may vary.
$0,000 Your Payment 20 15 65
$0,000 Your Payment

Boerne

Explore

Work With Jason

I'm a Real Estate Agent that specializes in helping people move to the greater San Antonio Tx area. This includes, New Braunfels, Schertz, Cibolo and Boerne.

Follow Me on Instagram